Skip main navigation
Sold for $1,425,000
  • $1,425,000

    40956 River Cane Pl, Aldie, VA 20105

    5beds
    5,568sqft
    Single Family Residence
    Built in 2019
    10,019 Square Feet Lot
    $1,461,300 Zestimate®
    $256/sqft
    $6,067 Estimated rent

    Home value

    $1,461,300

    $1.39M - $1.53M

    $6,067/mo

    Zestimate® history
    Loading
    Loading...

    Owner options

    List your home for rent

    $6,067/mo

    Rent Zestimate®

    Find your next renter with Zillow Rental Manager. Plus, with online applications, you can quickly screen prospective tenants – for free.

    Learn more

    $6,067/mo

    Rent Zestimate®

    Refinance and save

    $9,427/mo

    Est. payment

    Refinancing to a lower rate could help reduce your monthly payments and save thousands over the life of the loan.

    See today's rates

    $9,427/mo

    Est. payment

    Explore your selling options

    Work with a Zillow partner agent

    Leverage their expertise and Zillow's premium Showcase listings to get your home seen by more buyers.

    Get started

    List with your own agent

    Get your home in front of millions of buyers by listing it on Zillow.

    Learn how to do it

    Sell it yourself

    Take full control of how buyers see your home on Zillow by listing For Sale by Owner (FSBO).

    List your home

    What's special

    Sitting roomMorning room bump-outWalkout lower levelPrivate cul-de-sac locationOpen-concept main levelStone paver patioProfessionally landscaped backyard
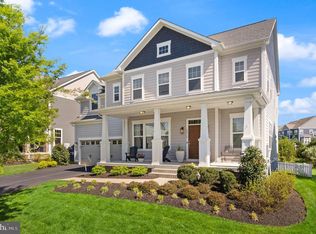
    Exceptional 5-Bedroom, 5.5-Bath Luxury Home in Sought-After Willowsford – Private Cul-de-Sac Location Backing to Trees Welcome to this exquisite residence located in the heart of the award-winning Willowsford community, perfectly nestled on a quiet cul-de-sac and backing to a tranquil tree line for added privacy. This beautifully designed 5-bedroom, 5.5-bath home offers over 5,000 square feet of refined living space and showcases high-end finishes and thoughtful upgrades throughout. Step inside to find an open-concept main level with rich hardwood flooring throughout the primary living areas. The gourmet kitchen opens to a bright and inviting family room and features a beautifully finished custom walk-in pantry for abundant storage. Just off the kitchen, the butler’s pantry includes a wine fridge and custom pantry. The morning room bump-out is ideal for entertaining guests in style. A unique feature of the home is the main level guest suite bedroom with full bathroom. Elegant plantation shutters, detailed millwork, wallpaper and designer lighting add sophistication and warmth throughout the home. Upstairs, the expansive primary suite offers a peaceful retreat with a sitting room, complete with a fully customized walk-in closet and a spa-like en suite bathroom. Three additional bedrooms upstairs with two bathrooms including elevated tile finishes, along with walk-in closets. The laundry room is also on this level with built in cabinetry and full sink. The walkout lower level offers flexible space with potential for a sixth bedroom, a wet bar rough-in, and built-in indoor/outdoor speakers for immersive entertainment. Enjoy seamless indoor-outdoor living with a stunning screened-in porch, perfect for relaxing year-round while taking in the private wooded views. The professionally landscaped backyard features uplighting, a stone paver patio, and a fully equipped outdoor kitchen with a refrigerator and a gas line ready for your grill. A charming stone front porch adds to the home’s timeless curb appeal. Additional highlights include an automated irrigation system, energy-efficient tankless water heater, professionally installed radon mitigation system, 220 amp electrical outlet ready for a hot tub, and a comprehensive security system with cameras for peace of mind. Smart home upgrades such as a Nest thermostat with an upstairs sensor make everyday living easier. To top it all off, a brand-new roof was installed in 2024. Set within the vibrant and amenity-rich Willowsford community—offering pools, trails, a community farm, and events—this home combines elegance, functionality, and the best of modern living.

    Zillow last checked:

    Listing updated:

    Listed by:

    Caitlin Ellis 571-247-2474,

    Samson Properties,

    Co-Listing Agent: Steven Ellis 703-969-8069,

    Samson Properties

    Bought with:

    Caitlin Ellis

    Samson Properties

    Source: Bright MLS,MLS#: VALO2100634MLS Logo

    Facts & features

    Interior

    Bedrooms & bathrooms
    • Bedrooms: 5
    • Bathrooms: 6
    • Full bathrooms: 5
    • 1/2 bathrooms: 1
    • Main level bathrooms: 2
    • Main level bedrooms: 1
    Basement
    • Area: 1644
    Heating
    • Forced Air, Natural Gas
    Cooling
    • Central Air, Electric
    Appliances
    • Included: Gas Water Heater
    Features
    • Bar, Bathroom - Walk-In Shower, Bathroom - Tub Shower, Breakfast Area, Butlers Pantry, Ceiling Fan(s), Chair Railings, Crown Molding, Dining Area, Entry Level Bedroom, Family Room Off Kitchen, Open Floorplan, Kitchen - Gourmet, Kitchen Island, Pantry, Primary Bath(s), Sound System, Upgraded Countertops, Walk-In Closet(s)
    • Flooring: Carpet, Hardwood, Wood
    • Windows: Window Treatments
    • Basement: Full,Walk-Out Access
    • Number of fireplaces: 1
    Interior area
    • Total structure area: 5,568
    • Total interior livable area: 5,568 sqft
    • Finished area above ground: 3,924
    • Finished area below ground: 1,644

    Property

    Parking
    • Total spaces: 4
    • Parking features: Garage Faces Front, Garage Door Opener, Inside Entrance, Attached, Driveway
    • Attached garage spaces: 2
    • Uncovered spaces: 2
    Accessibility
    • Accessibility features: None
    Features
    • Levels: Three
    • Stories: 3
    • Patio & porch: Deck, Patio, Screened, Porch
    • Exterior features: Extensive Hardscape, Lighting, Lawn Sprinkler, Sidewalks
    • Pool features: Community
    • Has spa: Yes
    • Spa features: Hot Tub
    • Has view: Yes
    • View description: Trees/Woods
    Lot
    • Size: 10,019 Square Feet
    Details
    • Additional structures: Above Grade, Below Grade
    • Parcel number: 289183081000
    • Zoning: TR3UBF
    • Special conditions: Standard

    Construction

    Type & style
    • Home type: SingleFamily
    • Architectural style: Colonial
    • Property subtype: Single Family Residence
    Materials
    • HardiPlank Type
    • Foundation: Concrete Perimeter
    Condition
    • Excellent
    • New construction: No
    • Year built: 2019

    Utilities & green energy

    • Sewer: Public Sewer
    • Water: Public

    Community & HOA

    Community
    • Features: Pool
    • Security: Security System, Electric Alarm
    • Subdivision: Willowsford - The Greens
    HOA
    • Has HOA: Yes
    • Amenities included: Basketball Court, Bike Trail, Clubhouse, Dog Park, Fitness Center, Jogging Path, Picnic Area, Pier/Dock, Pool, Tennis Court(s), Volleyball Courts
    • Services included: Common Area Maintenance, Management, Pool(s), Recreation Facility, Snow Removal, Trash
    • HOA fee: $776 quarterly
    Location
    • Region: Aldie

    Financial & listing details

    • Price per square foot: $256/sqft
    • Tax assessed value: $1,458,360
    • Annual tax amount: $11,511
    • Date on market: 7/10/2025
    • Listing agreement: Exclusive Right To Sell
    • Listing terms: Cash,Conventional,FHA,VA Loan
    • Ownership: Fee Simple

    Price history

    DateEventPrice
    9/4/2025Sold$1,425,000-1.7%$256/sqft
    Source: Bright MLS #VALO2100634 Report a problem
    7/15/2025Pending sale$1,450,000$260/sqft
    Source: Bright MLS #VALO2100634 Report a problem
    7/10/2025Listed for sale$1,450,000+62.5%$260/sqft
    Source: Bright MLS #VALO2100634 Report a problem
    9/30/2019Sold$892,255$160/sqft
    Source: Public Record Report a problem

    Public tax history

    YearProperty taxesTax assessment
    2025$11,740 +2%$1,458,360 +9.6%
    2024$11,511 +12.6%$1,330,710 +13.9%
    2023$10,219 +8.2%$1,167,870 +10.1%
    2022$9,441 +9.8%$1,060,840 +20.9%
    2021$8,597 +4.6%$877,220 +10.5%
    2020$8,216 $793,840 +206.5%
    2019$8,216 $259,000
    Find assessor info on the county website

    Neighborhood: 20105

    Nearby schools

    GreatSchools rating
    Schools provided by the listing agent
    • District: Loudoun County Public Schools

    Source: Bright MLS. This data may not be complete. We recommend contacting the local school district to confirm school assignments for this home.

    Get a cash offer in 3 minutes
    Find out how much your home could sell for in as little as 3 minutes with a no-obligation cash offer.
    Estimated market value
    $1,461,300
    Get a cash offer in 3 minutes
    Find out how much your home could sell for in as little as 3 minutes with a no-obligation cash offer.
    Estimated market value
    $1,461,300