Nestled on over 10 private acres in Ahwahnee, this stunning custom-built 3-bedroom, 2-bath, 2,600 sq ft home offers a rare blend of natural beauty,, privacy, and comfort. Perfectly positioned at the end of a quiet cul-de-sac, the property is bordered by the scenic Fresno River on one side and the peaceful River Creek Golf Course on the other.The grounds are beautifully manicured, featuring mature trees, stricking rock outcroppings, and even your own private beach area along the river--creating a truly serene tretreat. A detached shop and RV parking with full hook-ups add both conveneince and versatility.Inside, the home showcases warm, rustic elegance with tongue-and-groove beamed ceilings and a stunning custom rock hearth as a focal point. The spacious kitchen is designed for both function and gathering, featuring a large center island and counter seating area.Step outside onto the expansive deck, complete with a relaxing spa, where you can take in breathtaking views of the river and surrounding mountain range.Ideally located just under 10 minutes from shopping and amenities in Oakhurst, this home also offers easy access to outdoor recreation--only 20 minutes to Bass Lake and approximately 40 minutes to the entrance of Yosemite National Park.This is more than a home--it's a private mountain sanctuary where nature, comfort, and convenience come together.
For sale
$1,200,000
40957 Shandee Ln, Ahwahnee, CA 93601
3beds
2baths
2,600sqft
Residential, Single Family Residence
Built in 1989
10.64 Acres Lot
$1,134,400 Zestimate®
$462/sqft
$-- HOA
What's special
Detached shopMature treesWarm rustic elegancePrivate acres in ahwahneeExpansive deckTongue-and-groove beamed ceilings
- 114 days |
- 201 |
- 15 |
Zillow last checked:
Listing updated:
Listed by:
Rene Christenson DRE #01443089 559-760-4221,
Century 21 Ditton Realty
Source: Fresno MLS,MLS#: 646344Originating MLS: Fresno MLS
Facts & features
Interior
Bedrooms & bathrooms
- Bedrooms: 3
- Bathrooms: 2
Primary bedroom
- Area: 0
- Dimensions: 0 x 0
Bedroom 1
- Area: 0
- Dimensions: 0 x 0
Bedroom 2
- Area: 0
- Dimensions: 0 x 0
Bedroom 3
- Area: 0
- Dimensions: 0 x 0
Bedroom 4
- Area: 0
- Dimensions: 0 x 0
Bathroom
- Features: Tub/Shower, Shower
Dining room
- Features: Living Room/Area
- Area: 0
- Dimensions: 0 x 0
Family room
- Area: 0
- Dimensions: 0 x 0
Kitchen
- Features: Breakfast Bar, Pantry
- Area: 0
- Dimensions: 0 x 0
Living room
- Area: 0
- Dimensions: 0 x 0
Basement
- Area: 0
Heating
- Central
Cooling
- Central Air
Appliances
- Included: Built In Range/Oven, Gas Appliances, Disposal, Dishwasher
- Laundry: Inside, Utility Room
Features
- Built-in Features, Office
- Flooring: Carpet, Laminate, Tile
- Number of fireplaces: 1
- Fireplace features: Pellet Stove
Interior area
- Total structure area: 2,600
- Total interior livable area: 2,600 sqft
Property
Parking
- Total spaces: 2
- Parking features: RV Access/Parking, Open
- Attached garage spaces: 2
- Has uncovered spaces: Yes
Features
- Levels: One
- Stories: 1
- Patio & porch: Deck
- Has spa: Yes
- Spa features: Bath, Above Ground
- Fencing: Fenced
- Has view: Yes
Lot
- Size: 10.64 Acres
- Features: Foothill, Near Golf Course, Drip System
Details
- Additional structures: Barn(s), Kennel/Dog Run, Shed(s)
- Parcel number: 055450022000
- Zoning: RRS 2 1/2
Construction
Type & style
- Home type: SingleFamily
- Property subtype: Residential, Single Family Residence
Materials
- Wood Siding
- Foundation: Wood Subfloor
- Roof: Composition
Condition
- Year built: 1989
Utilities & green energy
- Electric: On
- Sewer: Septic Tank
- Water: Public
- Utilities for property: Public Utilities, Propane
Community & HOA
Location
- Region: Ahwahnee
Financial & listing details
- Price per square foot: $462/sqft
- Tax assessed value: $725,083
- Annual tax amount: $8,093
- Date on market: 3/31/2026
- Cumulative days on market: 114 days
- Listing agreement: Exclusive Right To Sell
- Listing terms: Conventional,Cash
Estimated market value
$1,134,400
$1.08M - $1.19M
$2,761/mo
Price history
| Date | Event | Price |
|---|---|---|
| 3/31/2026 | Listed for sale | $1,200,000-7.7%$462/sqft |
Source: Fresno MLS #646344 Report a problem | ||
| 11/1/2025 | Listing removed | $1,300,000$500/sqft |
Source:  SDMLS #FR25076051 Report a problem SDMLS #FR25076051 Report a problem | ||
| 4/7/2025 | Listed for sale | $1,300,000+100%$500/sqft |
Source: Fresno MLS #628180 Report a problem | ||
| 8/2/2019 | Sold | $650,000-9.1%$250/sqft |
Source: Public Record Report a problem | ||
| 1/30/2019 | Listed for sale | $715,000-4.5%$275/sqft |
Source: Coldwell Banker Premier #FR19021631 Report a problem | ||
| 3/31/2018 | Listing removed | $749,000$288/sqft |
Source: Coldwell Banker Premier Real Estate #498368 Report a problem | ||
| 3/6/2018 | Listed for sale | $749,000+33.8%$288/sqft |
Source: Coldwell Banker Premier Real Estate #FR18051338 Report a problem | ||
| 5/4/2011 | Listing removed | $560,000+17.9%$215/sqft |
Source: Premier Real Estate #56770 Report a problem | ||
| 1/31/2011 | Sold | $475,000-15.2%$183/sqft |
Source: Public Record Report a problem | ||
| 11/11/2010 | Price change | $560,000-6.5%$215/sqft |
Source: Coldwell Banker Premier Real Estate #56770 Report a problem | ||
| 10/23/2010 | Price change | $599,000+7%$230/sqft |
Source: Coldwell Banker Premier Real Estate #56770 Report a problem | ||
| 10/15/2010 | Price change | $560,000-6.5%$215/sqft |
Source: Coldwell Banker Premier Real Estate #56770 Report a problem | ||
| 9/11/2010 | Price change | $599,000-7.8%$230/sqft |
Source: Coldwell Banker Premier Real Estate #56770 Report a problem | ||
| 3/20/2010 | Price change | $650,000+12.3%$250/sqft |
Source: Coldwell Banker Premier Real Estate #56770 Report a problem | ||
| 3/8/2010 | Listed for sale | $579,000-47.4%$223/sqft |
Source: Coldwell Banker Premier Real Estate #56770 Report a problem | ||
| 8/15/2009 | Listing removed | $1,100,000$423/sqft |
Source: Montecino & Associates Real Estate #51100 Report a problem | ||
| 7/5/2009 | Listed for sale | $1,100,000$423/sqft |
Source: Montecino & Associates Real Estate #51100 Report a problem | ||
| 2/14/2009 | Listing removed | $1,100,000$423/sqft |
Source: Number1Expert #51100 Report a problem | ||
| 11/10/2008 | Listed for sale | $1,100,000$423/sqft |
Source: Number1Expert #51100 Report a problem | ||
Public tax history
| Year | Property taxes | Tax assessment |
|---|---|---|
| 2025 | $8,093 +2.6% | $725,083 +2% |
| 2024 | $7,885 -0.6% | $710,866 +2% |
| 2023 | $7,931 +3.6% | $696,928 +2% |
| 2022 | $7,655 +1.7% | $683,264 +2% |
| 2021 | $7,527 +0.8% | $669,867 +1% |
| 2020 | $7,469 +20.2% | $663,000 +21.5% |
| 2019 | $6,212 +2.4% | $545,533 +2% |
| 2018 | $6,068 +1.9% | $534,838 +2% |
| 2017 | $5,955 | $524,352 +2% |
| 2016 | $5,955 +4.8% | $514,071 +1.5% |
| 2015 | $5,681 +1.6% | $506,350 +2% |
| 2014 | $5,590 +16.5% | $496,432 +15.4% |
| 2013 | $4,799 | $430,000 -11.2% |
| 2012 | -- | $484,500 +31.7% |
| 2011 | -- | $367,816 +0.8% |
| 2010 | -- | $365,068 +1.8% |
| 2008 | -- | $358,762 +2% |
| 2007 | -- | $351,728 +2% |
| 2006 | $3,805 | $344,832 -13.3% |
| 2005 | -- | $397,647 +8.8% |
| 2002 | -- | $365,580 +2% |
| 2001 | -- | $358,413 |
Find assessor info on the county website
Monthly payment
Est. payment
Payment breakdown
Explore the cost of this home by adjusting the details. Changes won't be saved.Climate risks
Neighborhood: 93601
Nearby schools
GreatSchools rating
- 6/10Wasuma Elementary SchoolGrades: K-8Distance: 2.2 mi
Schools provided by the listing agent
- Elementary: Wasuma
- Middle: Wasuma
- High: Yosemite
Source: Fresno MLS. This data may not be complete. We recommend contacting the local school district to confirm school assignments for this home.
- $520,1004 bd2 ba-- sqft41002 Shandee Ln, Ahwahnee, CA 93601Off Market
- $436,8003 bd2 ba1.9k sqft41010 Shandee Ln, Ahwahnee, CA 93601Off Market
- $494,0004 bd3 ba2.2k sqft41028 Shandee Ln, Ahwahnee, CA 93601Sold
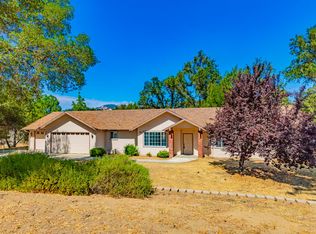
- $508,8003 bd3 ba2.1k sqft41044 Shandee Ln, Ahwahnee, CA 93601Off Market
- $672,0003 bd2 ba2.3k sqft41131 Grey Eagle Ct, Ahwahnee, CA 93601Off Market
- $581,3003 bd3 ba2.3k sqft41053 Shandee Ln, Ahwahnee, CA 93601Off Market
- $537,2004 bd3 ba2.1k sqft41062 Shandee Ln, Ahwahnee, CA 93601Off Market
- $929,6005 bd3 ba2.8k sqft44616 Riverbend Ct, Ahwahnee, CA 93601Off Market
A local agent can set up tours, give advice and negotiate with sellers.
Similar homes
- $885,0003 bd3 ba2.2k sqft43227 Leach Rd, Ahwahnee, CA 93601For Sale
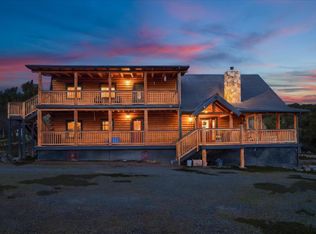 MLS ID #645088, Elva Flores. Fresno MLS
 - $865,0003 bd2 ba2.8k sqft43319 Leach Rd, Ahwahnee, CA 93601For Sale
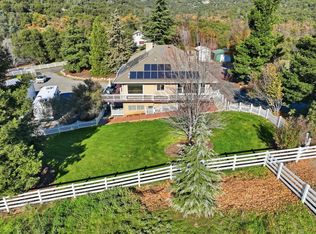 MLS ID #640988, Donna Pride. Fresno MLS
 - $799,0005 bd5 ba3.4k sqft43736 Highway 49, Ahwahnee, CA 93601For Sale
 MLS ID #648557, Rene Christenson. Fresno MLS
 - $1,181,0003 bd2 ba2.4k sqft42038 Empty Creek Rd, Oakhurst, CA 93644For Sale
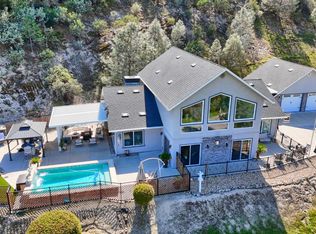 MLS ID #645802, Theresa Wilson. Fresno MLS
 - $990,2783 bd3 ba3.3k sqft46580 Vista Del Rio Dr, Oakhurst, CA 93644For SaleMLS ID #646472, Rene Christenson. Fresno MLS
- $669,9995 bd4 ba3k sqft41345 Singing Hills Cir, Ahwahnee, CA 93601For SaleMLS ID #637180, Rick Jackson. Fresno MLS
- $1,195,0003 bd3 ba3.8k sqft42158 John Muir Dr, Coarsegold, CA 93614For SaleMLS ID #643106, Virginia Morton. Fresno MLS
- $1,100,0003 bd3 ba2.3k sqft53327 Road 432, Bass Lake, CA 93604For SaleMLS ID #652283, Rene Christenson. Fresno MLS
- $989,7004 bd3 ba3.5k sqft41723 Yosemite Pines Dr, Oakhurst, CA 93644For SaleMLS ID #649979, Beth E. Carver. Fresno MLS
- $950,0003 bd4 ba3k sqft33393 Barn Owl Rd, Raymond, CA 93653For SaleMLS ID #645778, Donna Pride. Fresno MLS
- $1,199,9994 bd4 ba2.3k sqft39253 Robin, Bass Lake, CA 93604For SaleMLS ID #646603, Cash Thomas. Fresno MLS
- $799,0004 bd2 ba2.8k sqft32028 Cattle Way, Coarsegold, CA 93614For SaleMLS ID #648619, Rene Christenson. Fresno MLS
- $649,0004 bd3 ba2.6k sqft39406 John West Rd, Oakhurst, CA 93644For SaleMLS ID #645375, Rene Christenson. Fresno MLS
- $689,0003 bd3 ba2.7k sqft46088 Sutton Dr, Oakhurst, CA 93644For SaleMLS ID #649898, Shannon M. O'Brien. Fresno MLS
- $775,0004 bd4 ba2.1k sqft45893 Sutton Dr, Oakhurst, CA 93644For SaleMLS ID #647330, Donna Pride. Fresno MLS
- $605,0004 bd2 ba1.9k sqft46455 Konklin Rd, Coarsegold, CA 93614For SaleMLS ID #641360, Shelley M. Ballard. Fresno MLS
- $1,100,0003 bd2 ba2.3k sqft39667 W Idylwild, Bass Lake, CA 93604For SaleMLS ID #646910, Rene Christenson. Fresno MLS
- $650,0005 bd3 ba2.8k sqft36556 Mudge Ranch Rd, Coarsegold, CA 93614For SaleMLS ID #647655, Justin A. Barigian. Fresno MLS
- $670,0004 bd3 ba2.4k sqft33515 River Knolls Ln, Coarsegold, CA 93614For SaleMLS ID #651256, Caprice Parry. Fresno MLS
- $849,0003 bd2 ba2.6k sqft3836 State Highway 49 S, Mariposa, CA 95338For SaleMLS ID #645340, Courtney Twiss. Fresno MLS
Local buyer's agents are ready to help
