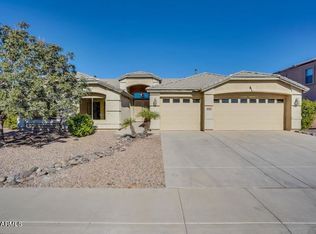
Desirable Single Level Floor Plan that Flows nicely to Maximize the 2530 sf Livable Space - Includes 3 Bedrooms, 2 Baths + Den Perfect for Office/Spare Guest Room. Don't forget the 3 car Garage that all sits on a Large Corner Lot! Great for Entertaining the Home Provides a Separate Formal Living & Dining Rm, as well Semi- Open Concept Kitchen that looks out to a Lrg. Family Rm. A well Designed Appealing Kitchen Boost 42'' Cherry Cabinetry w/Granite Counters w/an Abundance of of Storage Space. Expansive Center Island makes an Amazing Breakfast Bar! Lrg. Walk-In Pantry - Frig Included.Sizable Laundry Room w/Added Counter & Cabinetry- W & D Included. Comfortable MS Retreat w/En-suite: Features Separate Tub & Shower, Dbl Vanity, Private Toilet Rm, Walk-in Closet & Sep Rear Patio Access
This property is not currently displayed as for sale or rent on Zillow. This may be different from what's on other websites or public sources.