Welcome to your own private Mediterranean-inspired paradise, where grand architecture meets modern luxury on a serene waterfront lot. Separate 1-bedroom, 1-bathroom guest house. A paved courtyard entrance sets the stage for this magnificent residence, which welcomes you with a dramatic two-story foyer, a sweeping staircase, and soaring ceilings that bathe the open-concept living spaces in natural light. The heart of the home is the gourmet kitchen, boasting rich dark wood cabinetry, a massive granite center island, double wall ovens, a electric cooktop, and a new refrigerator. Whether hosting in the formal dining room or relaxing in the great room, the home is designed for both elegant entertaining and everyday comfort. A rare and highly desirable feature of this property is the separate 1-bedroom, 1-bathroom guest house, accessible from the private courtyard ideal for multi-generational living, a secluded home office, or hosting visitors in complete privacy. Inside the main residence, the upstairs primary suite is a true sanctuary, featuring a tray ceiling, a spacious sitting area, and dual walk-in closets with custom built-ins. The spa-inspired ensuite bath invites you to unwind with separate vanities, a luxurious soaking tub, and a glass-enclosed shower, creating a resort-like experience right at home.
Step outside to discover the ultimate Florida lifestyle in your backyard oasis, overlooking peaceful water views. The expansive paver patio centers around a sparkling pool with an overflowing spa, accompanied by an outdoor summer kitchen featuring updated patio equipment. This home is fortified for peace of mind with major recent upgrades, including complete impact windows (2023) and three new A/C units (2021 & 2023). Located in a premier community, this estate offers an unparalleled blend of luxury, safety, and leisure.
Sold for $940,000
$940,000
4096 Artesa Drive, Boynton Beach, FL 33436
5beds
3,504sqft
Single Family Residence
Built in 2004
6,013 Square Feet Lot
$955,700 Zestimate®
$268/sqft
$5,519 Estimated rent
Home value
$955,700
Estimated sales range
Not available
$5,519/mo
Zestimate® history
Owner options
List your home for rent
$5,519/mo
Rent Zestimate®
Find your next renter with Zillow Rental Manager. Plus, with online applications, you can quickly screen prospective tenants – for free.
$5,519/mo
Rent Zestimate®
Refinance and save
$6,731/mo
Est. payment
Refinancing to a lower rate could help reduce your monthly payments and save thousands over the life of the loan.
$6,731/mo
Est. payment
Explore your selling options
Work with a Zillow partner agent
Leverage their expertise and Zillow's premium Showcase listings to get your home seen by more buyers.
Get startedList with your own agent
Get your home in front of millions of buyers by listing it on Zillow.
Learn how to do itSell it yourself
Take full control of how buyers see your home on Zillow by listing For Sale by Owner (FSBO).
List your homeWhat's special
Zillow last checked:
Listing updated:
Listed by:
Jeffrey L Tricoli PA 561-220-6006,
KW Reserve Palm Beach,
Hilda Tricoli 561-220-6006,
KW Reserve Palm Beach
Bought with:
Richard Michael McClure, 438207
Real Estate of Florida
Source: BeachesMLS,MLS#: R11156963 Originating MLS: BeachesMLS
Originating MLS: BeachesMLSFacts & features
Interior
Bedrooms & bathrooms
- Bedrooms: 5
- Bathrooms: 4
- Full bathrooms: 4
- Main level bathrooms: 2
Primary bedroom
- Level: Upper
- Area: 495.6
- Dimensions: 28 X 17.7
Bedroom 2
- Level: Upper
- Area: 145.2
- Dimensions: 13.2 X 11
Bedroom 3
- Level: Upper
- Area: 144.1
- Dimensions: 13.1 X 11
Bedroom 4
- Level: Upper
- Area: 153.68
- Dimensions: 11.3 X 13.6
Bedroom 5
- Level: Main
- Area: 148.74
- Dimensions: 11.1 X 13.4
Dining room
- Level: Main
- Area: 167.04
- Dimensions: 11.6 X 14.4
Family room
- Level: Main
- Area: 492
- Dimensions: 24.6 X 20
Kitchen
- Level: Main
- Area: 218.68
- Dimensions: 15.4 X 14.2
Living room
- Level: Main
- Area: 274.95
- Dimensions: 19.5 X 14.1
Utility room
- Area: 80
- Dimensions: 10 X 8
Heating
- Central, Electric, Zoned
Cooling
- Central Air, Ceiling Fan(s), Electric
Appliances
- Included: Cooktop, Dryer, Dishwasher, Electric Water Heater, Disposal, Ice Maker, Oven, Refrigerator, Water Heater, Washer
- Laundry: Inside
Features
- Breakfast Bar, Bathtub, Cathedral Ceiling(s), Dining Area, Separate/Formal Dining Room, Dual Sinks, Entrance Foyer, Eat-in Kitchen, Garden Tub/Roman Tub, High Ceilings, Jetted Tub, Kitchen Island, Main Level Primary, Sitting Area in Primary, Split Bedrooms, Storage, Soaking Tub, Upper Level Primary, Vaulted Ceiling(s), Bar, Walk-In Closet(s)
- Flooring: Carpet, Laminate
- Windows: Blinds, Sliding
Interior area
- Total structure area: 4,328
- Total interior livable area: 3,504 sqft
Property
Parking
- Total spaces: 2
- Parking features: Attached, Garage, Garage Door Opener
- Attached garage spaces: 2
Features
- Levels: Multi/Split,Two
- Stories: 2
- Patio & porch: Open, Patio, Balcony
- Exterior features: Balcony, Outdoor Living Area
- Has private pool: Yes
- Pool features: Free Form, In Ground, Other
- Has spa: Yes
- Fencing: Fenced
- Has view: Yes
- View description: Canal, Pool
- Has water view: Yes
- Water view: Canal
- Waterfront features: Canal Front, Fixed Bridge
Lot
- Size: 6,013 Square Feet
- Dimensions: 0.138
- Features: Sprinklers Automatic, Sprinkler System, < 1/4 Acre
Details
- Parcel number: 00424524270000150
- Zoning: RS
- Special conditions: Listed As-Is
Construction
Type & style
- Home type: SingleFamily
- Architectural style: Mediterranean,Spanish/Mediterranean
- Property subtype: Single Family Residence
Materials
- Block, Stucco
- Roof: Barrel,Concrete,Spanish Tile,Tile
Condition
- Resale
- New construction: No
- Year built: 2004
Utilities & green energy
- Electric: 3 Phase
- Sewer: Public Sewer
- Water: Public
- Utilities for property: Cable Available, Sewer Available, Water Available
Community & HOA
Community
- Features: Home Owners Association, Gated, Sidewalks
- Security: Gated Community, Smoke Detector(s)
- Subdivision: JONATHANS CREEK
HOA
- Has HOA: Yes
- Amenities included: Picnic Area, Playground, Sidewalks
- Services included: Common Areas, Cable TV, Security
- HOA fee: $375 monthly
Location
- Region: Boynton Beach
Financial & listing details
- Price per square foot: $268/sqft
- Tax assessed value: $704,742
- Annual tax amount: $11,349
- Date on market: 1/22/2026
- Cumulative days on market: 8 days
- Listing terms: Cash,Conventional,FHA,VA Loan
Price history
| Date | Event | Price |
|---|---|---|
| 2/26/2026 | Sold | $940,000+1.6%$268/sqft |
Source:  BeachesMLS #R11156963 Report a problem BeachesMLS #R11156963 Report a problem | ||
| 1/22/2026 | Listed for sale | $925,000+44.5%$264/sqft |
Source: BeachesMLS #RX-11156963 Report a problem | ||
| 1/23/2017 | Listing removed | $3,500-11.4%$1/sqft |
Source: Owner Report a problem | ||
| 8/20/2016 | Listing removed | $3,950+5.3%$1/sqft |
Source: Get Diligence Report a problem | ||
| 5/19/2016 | Listing removed | $3,750-5.1%$1/sqft |
Source: Get Diligence Report a problem | ||
| 3/19/2016 | Listed for rent | $3,950+21.5%$1/sqft |
Source: Gatsby Divergent Report a problem | ||
| 5/28/2015 | Listing removed | $3,250$1/sqft |
Source: Postlets Report a problem | ||
| 5/3/2015 | Price change | $3,250+1.6%$1/sqft |
Source: Postlets Report a problem | ||
| 4/23/2015 | Price change | $3,200-1.5%$1/sqft |
Source: Team Jimmy & Shelby R.E. Report a problem | ||
| 4/8/2015 | Price change | $3,250-1.5%$1/sqft |
Source: Postlets Report a problem | ||
| 3/19/2015 | Price change | $3,300-5.7%$1/sqft |
Source: Gatsby Divergent Report a problem | ||
| 2/19/2015 | Listed for rent | $3,500-12.5%$1/sqft |
Source: Owner Report a problem | ||
| 11/26/2014 | Listing removed | $4,000$1/sqft |
Source: Florida Real Estate Source Report a problem | ||
| 11/20/2014 | Listed for rent | $4,000$1/sqft |
Source: Florida Real Estate Source Report a problem | ||
| 8/27/2014 | Listing removed | $4,000$1/sqft |
Source: Florida Real Estate Source Report a problem | ||
| 3/21/2014 | Price change | $4,000+14.3%$1/sqft |
Source: Florida Real Estate Source Report a problem | ||
| 6/5/2013 | Listed for rent | $3,500+17.1%$1/sqft |
Source: Real Estate Sales Force Report a problem | ||
| 9/1/2012 | Listing removed | $2,990$1/sqft |
Source: WESTVIEW REALTY #H896759 Report a problem | ||
| 5/16/2012 | Price change | $2,990-6.6%$1/sqft |
Source: WESTVIEW REALTY #H896759 Report a problem | ||
| 3/26/2012 | Listed for rent | $3,200$1/sqft |
Source: WESTVIEW REALTY #H896759 Report a problem | ||
| 8/31/2005 | Sold | $640,000$183/sqft |
Source: Public Record Report a problem | ||
Public tax history
| Year | Property taxes | Tax assessment |
|---|---|---|
| 2025 | $11,261 -0.8% | $704,742 -0.8% |
| 2024 | $11,349 -8.4% | $710,190 -7.6% |
| 2023 | $12,388 +22.3% | $768,412 +33.4% |
| 2022 | $10,127 +23.9% | $576,047 +28.7% |
| 2021 | $8,176 +11.6% | $447,598 +13.2% |
| 2020 | $7,329 -1.4% | $395,507 -0.3% |
| 2019 | $7,435 | $396,576 +8.3% |
| 2018 | $7,435 +11.1% | $366,144 +5.1% |
| 2017 | $6,695 +3.6% | $348,305 +0.3% |
| 2016 | $6,459 -2.2% | $347,218 -1.6% |
| 2015 | $6,604 +3.3% | $352,898 +10% |
| 2014 | $6,393 +8.4% | $320,816 +9.4% |
| 2013 | $5,899 +8.1% | $293,306 +10% |
| 2012 | $5,457 -2.4% | $266,642 -0.3% |
| 2011 | $5,590 -2.1% | $267,555 -14% |
| 2010 | $5,708 -30.2% | $311,240 -31.2% |
| 2009 | $8,180 +12.1% | $452,474 +0.1% |
| 2008 | $7,296 -11.8% | $452,022 -10% |
| 2007 | $8,275 -8.3% | $502,384 -0.1% |
| 2006 | $9,029 | $503,012 +32% |
| 2005 | -- | $380,931 +504.7% |
| 2004 | $654 +1877.9% | $63,000 |
| 2003 | $33 | $63,000 |
Find assessor info on the county website
Neighborhood: 33436
Nearby homes
- $953,0005 bd4 ba3.9k sqft4090 Artesa Dr, Boynton Beach, FL 33436Off Market
- $772,0835 bd4 ba3.5k sqft4102 Artesa Dr, Boynton Beach, FL 33436Off Market
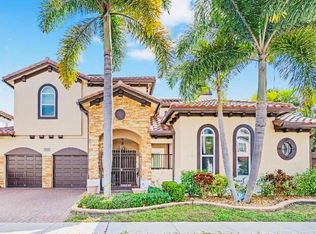
- $950,1005 bd4 ba3.8k sqft4084 Artesa Dr, Boynton Beach, FL 33436Off Market
- $674,8004 bd2 ba2.4k sqft4108 Artesa Dr, Boynton Beach, FL 33436Off Market

- $842,6004 bd3 ba3.2k sqft4097 Artesa Dr, Boynton Beach, FL 33436Off Market
- $708,7225 bd4 ba3.5k sqft4103 Artesa Dr, Boynton Beach, FL 33436Off Market
- $922,3005 bd4 ba4k sqft4091 Artesa Dr, Boynton Beach, FL 33436Off Market
- $857,1004 bd3 ba3.2k sqft4109 Artesa Dr, Boynton Beach, FL 33436Off Market
Nearby schools
GreatSchools rating
- 7/10Citrus Cove Elementary SchoolGrades: PK-5Distance: 0.9 mi
- 3/10Congress Community Middle SchoolGrades: 6-8Distance: 1.5 mi
- 3/10Boynton Beach Community High SchoolGrades: PK,6-12Distance: 1.6 mi
Schools provided by the listing agent
- Elementary: Citrus Cove (Palm Beach)
- Middle: Congress
- High: Boynton Beach
Source: BeachesMLS. This data may not be complete. We recommend contacting the local school district to confirm school assignments for this home.
Get a cash offer in 3 minutes
Find out how much your home could sell for in as little as 3 minutes with a no-obligation cash offer.
Estimated market value
$955,700
Get a cash offer in 3 minutes
Find out how much your home could sell for in as little as 3 minutes with a no-obligation cash offer.
Estimated market value
$955,700
- Florida
- Palm Beach County
- Boynton Beach
- 33436
- 4096 Artesa Drive
Nearby cities
Nearby neighborhoods
Nearby zip codes
Other Boynton Beach Topics
