Welcome to your next chapter in Indian Hills Country Club—where lifestyle meets location! Picture this: you pull into a quiet, tree-lined cul-de-sac, wave to neighbors out for an evening stroll, and step onto your charming covered front porch. The moment you open the door, a dramatic two-story foyer greets you with that “wow” factor that makes every homecoming feel special. Inside, there’s space for everyone—and every idea. The family room with a cozy fireplace sets the scene for movie nights or game-day gatherings. A separate living room and full bath offer the perfect setup for a home office, guest suite, or even a potential fourth bedroom. Around the corner, the two-story dining room brings elegance to dinner parties, while the bright eat-in kitchen invites morning coffee chats and weekend baking sprees. With plentiful cabinets, generous counter space, and even a built-in desk and pantry, it’s a space that truly works for real life. The main-level primary suite is a retreat of its own—complete with a walk-in closet and private bath featuring a separate vanity area. Upstairs, two spacious bedrooms and a full bath give everyone their own place to unwind. Step outside and choose your favorite spot: sip lemonade on the front porch, curl up with a book on the screened-in back porch, or let pets play in your private yard. When the July 4th fireworks light up the sky over the golf course, you’ll have one of the best seats in East Cobb. Located just steps from the fairways and minutes from everything—Target, Trader Joe’s, The Avenue, East Cobb Park, and more—this home is also zoned for top-rated schools: East Side Elementary (walkable!), Dickerson Middle, and Walton High. With a brand-new roof and endless potential, this end-unit townhome is ready for your personal touch. Welcome home to Indian Hills—where every day feels a little like a vacation
Closed
$405,000
4096 Audubon Dr, Marietta, GA 30068
3beds
2,598sqft
Townhouse, Residential
Built in 1978
3,484 Square Feet Lot
$405,300 Zestimate®
$156/sqft
$2,994 Estimated rent
Home value
$405,300
$377,000 - $438,000
$2,994/mo
Zestimate® history
Owner options
List your home for rent
$2,994/mo
Rent Zestimate®
Find your next renter with Zillow Rental Manager. Plus, with online applications, you can quickly screen prospective tenants – for free.
$2,994/mo
Rent Zestimate®
Refinance and save
$2,910/mo
Est. payment
Refinancing to a lower rate could help reduce your monthly payments and save thousands over the life of the loan.
$2,910/mo
Est. payment
Explore your selling options
Work with a Zillow partner agent
Leverage their expertise and Zillow's premium Showcase listings to get your home seen by more buyers.
Get startedList with your own agent
Get your home in front of millions of buyers by listing it on Zillow.
Learn how to do itSell it yourself
Take full control of how buyers see your home on Zillow by listing For Sale by Owner (FSBO).
List your homeWhat's special
Main-level primary suiteFront porchBrand-new roofBright eat-in kitchenPrivate yardCharming covered front porchPlentiful cabinets
Zillow last checked:
Listing updated:
Listed by:
Alison Belknap,
Compass
Bought with:
Scott Thomas, 434665
Atlanta Fine Homes Sotheby's International
Source: FMLS GA,MLS#: 7660686
Facts & features
Interior
Bedrooms & bathrooms
- Bedrooms: 3
- Bathrooms: 3
- Full bathrooms: 3
- Main level bathrooms: 1
- Main level bedrooms: 1
Rooms
- Room types: Laundry, Other, Workshop, Living Room
Primary bedroom
- Features: Oversized Master
- Level: Oversized Master
Bedroom
- Features: Oversized Master
Primary bathroom
- Features: Tub/Shower Combo
Dining room
- Features: Separate Dining Room, Open Concept
Kitchen
- Features: Breakfast Bar, Breakfast Room, Cabinets White, Laminate Counters, Eat-in Kitchen
Heating
- Central
Cooling
- Central Air
Appliances
- Included: Dishwasher, Dryer, Refrigerator, Washer, Gas Cooktop, Gas Oven, Microwave
- Laundry: In Garage
Features
- Entrance Foyer 2 Story, High Ceilings 9 ft Upper, His and Hers Closets, Recessed Lighting, Walk-In Closet(s)
- Flooring: Hardwood
- Windows: None
- Basement: Other
- Number of fireplaces: 1
- Fireplace features: Brick, Gas Log
Interior area
- Total structure area: 2,598
- Total interior livable area: 2,598 sqft
- Finished area above ground: 2,148
- Finished area below ground: 594
Property
Parking
- Total spaces: 2
- Parking features: Attached, Garage Faces Front, Drive Under Main Level, Driveway
- Has attached garage: Yes
- Has uncovered spaces: Yes
Accessibility
- Accessibility features: None
Features
- Levels: Multi/Split
- Patio & porch: Covered, Enclosed, Rear Porch, Screened
- Exterior features: Garden, Private Yard
- Pool features: None
- Spa features: None
- Fencing: None
- Has view: Yes
- View description: Neighborhood
- Waterfront features: None
- Body of water: None
Lot
- Size: 3,484 Square Feet
- Dimensions: 34X90X26X48X24X29
- Features: Cul-De-Sac, Corner Lot, Level
Details
- Additional structures: None
- Parcel number: 16097500670
- Other equipment: None
- Horse amenities: None
Construction
Type & style
- Home type: Townhouse
- Architectural style: Townhouse
- Property subtype: Townhouse, Residential
- Attached to another structure: Yes
Materials
- Fiber Cement
- Foundation: Concrete Perimeter
- Roof: Shingle
Condition
- Resale
- New construction: No
- Year built: 1978
Utilities & green energy
- Electric: 220 Volts
- Sewer: Public Sewer
- Water: Public
- Utilities for property: Cable Available, Electricity Available, Natural Gas Available, Phone Available, Sewer Available
Green energy
- Energy efficient items: None
- Energy generation: None
Community & HOA
Community
- Features: Country Club, Homeowners Assoc, Clubhouse, Near Schools, Near Shopping, Street Lights, Pool, Tennis Court(s), Golf
- Security: Smoke Detector(s), Carbon Monoxide Detector(s)
- Subdivision: Indian Hills
HOA
- Has HOA: Yes
- HOA fee: $433 monthly
- HOA phone: 678-393-2202
Location
- Region: Marietta
Financial & listing details
- Price per square foot: $156/sqft
- Tax assessed value: $378,490
- Annual tax amount: $3,593
- Date on market: 10/4/2025
- Cumulative days on market: 198 days
- Ownership: Fee Simple
- Electric utility on property: Yes
- Road surface type: Asphalt
Price history
| Date | Event | Price |
|---|---|---|
| 1/27/2026 | Sold | $405,000-2.4%$156/sqft |
Source:  FMLS GA #7660686 Report a problem FMLS GA #7660686 Report a problem | ||
| 12/24/2025 | Pending sale | $415,000$160/sqft |
Source: FMLS GA #7660686 Report a problem | ||
| 10/4/2025 | Price change | $415,000-4.6%$160/sqft |
Source:  GAMLS #10618870 Report a problem GAMLS #10618870 Report a problem | ||
| 7/31/2025 | Price change | $435,000-3.3%$167/sqft |
Source: GAMLS #10531061 Report a problem | ||
| 7/10/2025 | Price change | $450,000-5.3%$173/sqft |
Source: FMLS GA #7585994 Report a problem | ||
| 5/30/2025 | Listed for sale | $475,000+191.4%$183/sqft |
Source: GAMLS #10531061 Report a problem | ||
| 1/2/2001 | Sold | $163,000+10.1%$63/sqft |
Source: Public Record Report a problem | ||
| 5/13/1999 | Sold | $148,000$57/sqft |
Source: Public Record Report a problem | ||
Public tax history
| Year | Property taxes | Tax assessment |
|---|---|---|
| 2024 | $3,439 +32.2% | $151,396 +9.9% |
| 2023 | $2,601 -13.7% | $137,780 +5.4% |
| 2022 | $3,014 +11.2% | $130,708 +11.8% |
| 2021 | $2,712 +12.3% | $116,884 +13.2% |
| 2020 | $2,414 | $103,268 |
| 2019 | $2,414 +9.5% | $103,268 +10.2% |
| 2018 | $2,205 | $93,712 +3.6% |
| 2017 | $2,205 +14.9% | $90,432 +8.6% |
| 2016 | $1,919 +2.4% | $83,236 +4.7% |
| 2015 | $1,875 +21.7% | $79,496 +24.2% |
| 2014 | $1,540 -0.7% | $64,016 |
| 2013 | $1,551 -0.7% | $64,016 |
| 2012 | $1,563 -0.2% | $64,016 |
| 2011 | $1,566 +5.1% | $64,016 |
| 2010 | $1,490 -16.9% | $64,016 -17.7% |
| 2009 | $1,793 +9.3% | $77,816 |
| 2006 | $1,641 -0.4% | $77,816 |
| 2005 | $1,648 +19.9% | $77,816 +18% |
| 2004 | $1,374 | $65,924 |
| 2003 | $1,374 -0.1% | $65,924 |
| 2002 | $1,376 +24.7% | $65,924 +30.7% |
| 2001 | $1,103 -2.4% | $50,443 |
| 2000 | $1,131 | $50,443 |
Find assessor info on the county website
Neighborhood: 30068
Nearby homes
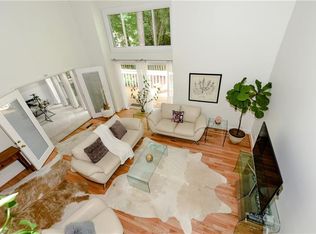
- $425,1003 bd3 ba2.6k sqft4094 Audubon Dr, Marietta, GA 30068Off Market
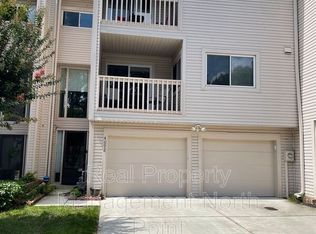
- $455,5003 bd3 ba2.7k sqft4092 Audubon Dr, Marietta, GA 30068Off Market
- $450,5003 bd3 ba2.7k sqft4092 Audubon Dr #0, Marietta, GA 30068Off Market
- $417,1003 bd2 ba2.7k sqft4090 Audubon Dr, Marietta, GA 30068Off Market
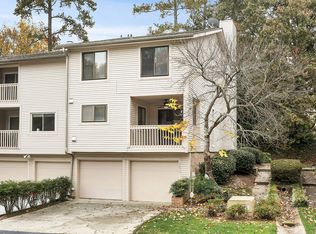
- $385,6003 bd2 ba1.9k sqft4107 Audubon Dr, Marietta, GA 30068Off Market
- $570,4004 bd2 ba2.3k sqft818 Muirfield Trl, Marietta, GA 30068Off Market
- $554,9003 bd2 ba2.4k sqft880 Muirfield Rdg, Marietta, GA 30068Off Market
- $374,2004 bd3 ba2.1k sqft4088 Audubon Dr, Marietta, GA 30068Off Market
Nearby schools
GreatSchools rating
- 8/10East Side Elementary SchoolGrades: PK-5Distance: 0.6 mi
- 9/10Dickerson Middle SchoolGrades: 6-8Distance: 0.8 mi
- 10/10Walton High SchoolGrades: 9-12Distance: 1.4 mi
Schools provided by the listing agent
- Elementary: East Side
- Middle: Dickerson
- High: Walton
Source: FMLS GA. This data may not be complete. We recommend contacting the local school district to confirm school assignments for this home.
Get a cash offer in 3 minutes
Find out how much your home could sell for in as little as 3 minutes with a no-obligation cash offer.
Estimated market value
$405,300
Get a cash offer in 3 minutes
Find out how much your home could sell for in as little as 3 minutes with a no-obligation cash offer.
Estimated market value
$405,300
- Georgia
- Cobb County
- Marietta
- 30068
- 4096 Audubon Dr
Nearby cities
Nearby neighborhoods
Nearby zip codes
Other Marietta Topics
