Welcome to 4096 Bob O Link Drive, where classic style meets modern updates in the heart of Boardman Township with the bonus of Canfield Schools. This four-bedroom home has been refreshed from top to bottom so you can move right in and enjoy.
Step inside to a bright living space with brand new flooring that flows throughout the home. The dining area is perfectly placed for weeknight dinners or weekend game nights, and it connects easily to the star of the show, a brand new kitchen with crisp white cabinetry, granite countertops, subway tile backsplash, and stainless appliances that make cooking feel less like a chore and more like an experience.
Upstairs, four comfortable bedrooms give everyone their own space. The bathrooms have been updated with a clean, modern style that adds a touch of luxury to your daily routine.
The basement offers storage and potential for a rec room or home gym, while the attached garage keeps your car snow free in the winter and cool in the summer. Major updates include a new furnace, giving you peace of mind for the seasons ahead.
Curb appeal is already covered with a freshly painted exterior and new garage door. Out back, the covered patio creates a perfect spot for cookouts, morning coffee, or simply enjoying the yard in every season.
The location ties it all together. You are close to everything in Boardman while enjoying the advantage of Canfield Schools. This is more than just a house, it is a place where everyday life feels easier and weekends feel more fun.
Closed
$285,000
4096 Bob O Link Dr, Youngstown, OH 44511
4beds
1,776sqft
Single Family Residence
Built in 1972
10,062 Square Feet Lot
$297,400 Zestimate®
$160/sqft
$1,800 Estimated rent
Home value
$297,400
$259,000 - $345,000
$1,800/mo
Zestimate® history
Owner options
List your home for rent
$1,800/mo
Rent Zestimate®
Find your next renter with Zillow Rental Manager. Plus, with online applications, you can quickly screen prospective tenants – for free.
$1,800/mo
Rent Zestimate®
Refinance and save
$1,888/mo
Est. payment
Refinancing to a lower rate could help reduce your monthly payments and save thousands over the life of the loan.
$1,888/mo
Est. payment
Explore your selling options
Work with a Zillow partner agent
Leverage their expertise and Zillow's premium Showcase listings to get your home seen by more buyers.
Get startedList with your own agent
Get your home in front of millions of buyers by listing it on Zillow.
Learn how to do itSell it yourself
Take full control of how buyers see your home on Zillow by listing For Sale by Owner (FSBO).
List your homeWhat's special
Attached garageComfortable bedroomsNew garage doorSubway tile backsplashStainless appliancesGranite countertopsCovered patio
Zillow last checked:
Listing updated:
Listed by:
Jessica L Hinerman 330-360-2749 jess.hinerman@gmail.com,
Century 21 Lakeside Realty
Bought with:
Susan M Morgione, 2004018060
Howard Hanna
Adrianna Morgione, 2025002153
Howard Hanna
Source: MLS Now,MLS#: 5159575 Originating MLS: Youngstown Columbiana Association of REALTORS
Originating MLS: Youngstown Columbiana Association of REALTORSFacts & features
Interior
Bedrooms & bathrooms
- Bedrooms: 4
- Bathrooms: 2
- Full bathrooms: 1
- 1/2 bathrooms: 1
- Main level bathrooms: 1
Primary bedroom
- Level: Second
- Dimensions: 14 x 13
Bedroom
- Level: Second
- Dimensions: 13 x 12
Bedroom
- Level: Second
- Dimensions: 9 x 9
Bedroom
- Level: Second
- Dimensions: 11 x 9
Dining room
- Level: First
- Dimensions: 13 x 11
Kitchen
- Level: First
- Dimensions: 13 x 12
Living room
- Level: First
- Dimensions: 22 x 11
Living room
- Level: First
- Dimensions: 21 x 11
Heating
- Forced Air, Gas
Cooling
- Central Air
Appliances
- Included: Dishwasher, Microwave, Range, Refrigerator
- Laundry: In Basement
Features
- Windows: Wood Frames
- Basement: Full,Unfinished
- Has fireplace: No
- Fireplace features: None
Interior area
- Total structure area: 1,776
- Total interior livable area: 1,776 sqft
- Finished area above ground: 1,776
- Finished area below ground: 0
Property
Parking
- Total spaces: 2
- Parking features: Attached, Driveway, Garage, Paved
- Attached garage spaces: 2
Features
- Levels: Two
- Stories: 2
- Patio & porch: Covered, Patio
- Fencing: None
Lot
- Size: 10,062 Square Feet
Details
- Parcel number: 320850103.000
- Special conditions: Standard
Construction
Type & style
- Home type: SingleFamily
- Architectural style: Conventional
- Property subtype: Single Family Residence
Materials
- Aluminum Siding
- Foundation: Block
- Roof: Asphalt,Fiberglass
Condition
- Year built: 1972
Utilities & green energy
- Sewer: Public Sewer
- Water: Public
Community & HOA
Community
- Subdivision: H L Pickell 03
HOA
- Has HOA: No
Location
- Region: Youngstown
Financial & listing details
- Price per square foot: $160/sqft
- Tax assessed value: $159,470
- Annual tax amount: $2,065
- Date on market: 9/24/2025
- Cumulative days on market: 65 days
- Listing terms: Cash,Contract,FHA,VA Loan
Price history
| Date | Event | Price |
|---|---|---|
| 12/2/2025 | Sold | $285,000-1.7%$160/sqft |
Source:  MLS Now #5159575 Report a problem MLS Now #5159575 Report a problem | ||
| 11/28/2025 | Pending sale | $289,900$163/sqft |
Source: MLS Now #5159575 Report a problem | ||
| 10/22/2025 | Contingent | $289,900$163/sqft |
Source: MLS Now #5159575 Report a problem | ||
| 9/24/2025 | Listed for sale | $289,900+141%$163/sqft |
Source: MLS Now #5159575 Report a problem | ||
| 5/21/2025 | Sold | $120,300$68/sqft |
Source: Public Record Report a problem | ||
Public tax history
| Year | Property taxes | Tax assessment |
|---|---|---|
| 2025 | $2,039 -3.1% | $55,810 |
| 2024 | $2,104 +0.2% | $55,810 |
| 2023 | $2,101 +10.1% | $55,810 +33.3% |
| 2022 | $1,908 -0.1% | $41,880 |
| 2021 | $1,910 -0.3% | $41,880 |
| 2020 | $1,916 +0.9% | $41,880 +9% |
| 2019 | $1,899 +0.8% | $38,420 |
| 2018 | $1,884 +5.5% | $38,420 |
| 2017 | $1,785 +0.7% | $38,420 +3.7% |
| 2016 | $1,772 +2% | $37,050 |
| 2015 | $1,737 -0.3% | $37,050 |
| 2014 | $1,743 +1.2% | $37,050 |
| 2013 | $1,722 +10.7% | $37,050 |
| 2012 | $1,555 -1.6% | $37,050 |
| 2011 | $1,581 +3.1% | $37,050 -3.3% |
| 2010 | $1,533 +4.1% | $38,330 |
| 2009 | $1,472 +3.8% | $38,330 |
| 2008 | $1,417 -23% | $38,330 |
| 2007 | $1,841 -0.3% | $38,330 |
| 2006 | $1,847 +6.9% | $38,330 +10.8% |
| 2005 | $1,729 -43% | $34,590 |
| 2003 | $3,035 -0.1% | -- |
| 2002 | $3,039 +7.1% | -- |
| 2001 | $2,838 +1% | -- |
| 2000 | $2,809 | -- |
Find assessor info on the county website
Neighborhood: 44511
Nearby homes
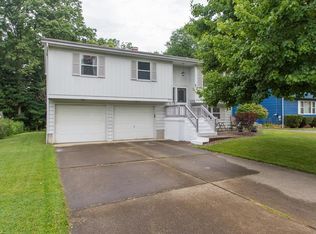
- $212,1003 bd2 ba2.2k sqft4110 Bob O Link Dr, Youngstown, OH 44511Off Market
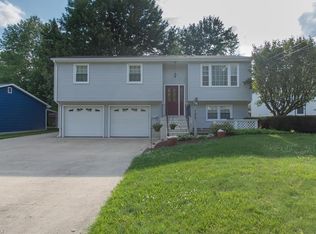
- $236,1004 bd2 ba2.2k sqft4080 Bob O Link Dr, Youngstown, OH 44511Off Market
- $266,8003 bd1 ba2.3k sqft3245 Meadowlark Ln, Youngstown, OH 44511Off Market
- $242,2003 bd1 ba1.9k sqft4120 Bob O Link Dr, Youngstown, OH 44511Off Market
- $215,9003 bd1 ba1.7k sqft4060 Bob O Link Dr, Youngstown, OH 44511Off Market
- $210,4003 bd1 ba2.1k sqft4095 Bob O Link Dr, Youngstown, OH 44511Off Market
- $187,3003 bd1 ba1.6k sqft4113 Bob O Link Dr, Youngstown, OH 44511Off Market
- $271,6004 bd3 ba2.7k sqft4040 Bob O Link Dr, Youngstown, OH 44511Off Market
Nearby schools
GreatSchools rating
- 10/10West Boulevard Elementary SchoolGrades: K-3Distance: 2.1 mi
- 8/10Boardman Glenwood Middle SchoolGrades: 7-8Distance: 3.6 mi
- 7/10Boardman High SchoolGrades: 9-12Distance: 3.7 mi
Schools provided by the listing agent
- District: Canfield LSD - 5004
Source: MLS Now. This data may not be complete. We recommend contacting the local school district to confirm school assignments for this home.
Get a cash offer in 3 minutes
Find out how much your home could sell for in as little as 3 minutes with a no-obligation cash offer.
Estimated market value
$297,400
Get a cash offer in 3 minutes
Find out how much your home could sell for in as little as 3 minutes with a no-obligation cash offer.
Estimated market value
$297,400
- Ohio
- Mahoning County
- Boardman
- 44511
- 4096 Bob O Link Dr
Nearby cities
Nearby zip codes
Other Boardman Topics
