NEW DEADLINE - TODAY, SATURDAY MAY 16 AT 5PM. SEE AGENT REMARKS Beautifully updated and thoughtfully designed, this inviting townhouse blends timeless style with modern functionality across three finished levels. From the moment you step inside, you’ll notice the details throughout — including hardwood floors, plantation shutters, crown molding, and a charming front bay window that fills the home with natural light. The main level offers an ideal flow for both everyday living and entertaining. French doors from the dining area open to a freshly painted private deck, creating an effortless indoor-outdoor connection. The renovated eat-in kitchen is both stylish and highly functional, featuring quartz countertops, a Kraus sink with premium attachments, soft-close cabinetry, pull-out shelving, and a separate pantry closet for exceptional storage. Appliances were replaced in 2021, including a versatile five-burner gas range with conventional, convection, and air fryer capabilities. Upstairs, the spacious primary suite offers a relaxing retreat with a walk-in closet and beautifully renovated ensuite bath. Two additional bedrooms, an updated full bath, and a refreshed upper-level laundry area completed in 2023 add comfort and convenience to daily living. The lower level expands the home’s versatility with a cozy family room centered around a fireplace, plus a convenient kitchenette with sink, counter space, and refrigerator — perfect for entertaining, guests, or multi-generational living. A bonus room offers flexibility for a guest suite, home office, gym, or hobby space, complemented by an additional full bath for added convenience. Outdoor living is equally impressive, with both an elevated deck and a large fenced patio providing multiple spaces to relax, grill, and gather with friends and family. The meticulous care and updates show! Windows replaced 2017; Gutters & Downspouts 2019; Sliders & Storm Door 2020; Shutters 2020; Complete Kitchen Redo 2021; Patio and Deck 2021; HVAC 2018; Hot Water Heater 2023; Washer/Dryer & Laundry 2023; Primary Bath 2023 - 2024; Hall Bath 2015. Two reserved parking spaces are right out your front door! And location? Enjoy quick access to major highways, shopping, restaurants, schools, public transportation and everyday conveniences. The perfect choice for commuters! With the extensive updates, flexible living spaces, and refined finishes throughout, this turnkey townhouse offers the perfect balance of comfort, style, and everyday practicality.
Sold for $667,000
$667,000
4096 Championship Ct, Annandale, VA 22003
3beds
2,124sqft
Townhouse
Built in 1984
1,357 Square Feet Lot
$669,400 Zestimate®
$314/sqft
$3,440 Estimated rent
Home value
$669,400
$629,000 - $710,000
$3,440/mo
Zestimate® history
Owner options
List your home for rent
$3,440/mo
Rent Zestimate®
Find your next renter with Zillow Rental Manager. Plus, with online applications, you can quickly screen prospective tenants – for free.
$3,440/mo
Rent Zestimate®
Refinance and save
$4,457/mo
Est. payment
Refinancing to a lower rate could help reduce your monthly payments and save thousands over the life of the loan.
$4,457/mo
Est. payment
Explore your selling options
Work with a Zillow partner agent
Leverage their expertise and Zillow's premium Showcase listings to get your home seen by more buyers.
Get startedList with your own agent
Get your home in front of millions of buyers by listing it on Zillow.
Learn how to do itSell it yourself
Take full control of how buyers see your home on Zillow by listing For Sale by Owner (FSBO).
List your homeWhat's special
Freshly painted private deckBeautifully renovated ensuite bathElevated deckPull-out shelvingHardwood floorsCrown moldingPlantation shutters
Zillow last checked:
Listing updated:
Listed by:
Gene Mechling 703-599-8894,
Keller Williams Capital Properties
Bought with:
Mr. Marlboro Xon, 676701
Berkshire Hathaway HomeServices PenFed Realty
Source: Bright MLS,MLS#: VAFX2309260
Facts & features
Interior
Bedrooms & bathrooms
- Bedrooms: 3
- Bathrooms: 4
- Full bathrooms: 3
- 1/2 bathrooms: 1
- Main level bathrooms: 1
Rooms
- Room types: Living Room, Dining Room, Primary Bedroom, Bedroom 2, Bedroom 3, Kitchen, Family Room, Laundry, Bathroom 2, Bathroom 3, Bonus Room, Primary Bathroom, Half Bath
Primary bedroom
- Features: Flooring - Carpet, Attached Bathroom, Bathroom - Walk-In Shower, Granite Counters, Ceiling Fan(s), Walk-In Closet(s), Window Treatments
- Level: Upper
Bedroom 2
- Features: Flooring - Carpet, Ceiling Fan(s), Window Treatments
- Level: Upper
Bedroom 3
- Features: Flooring - Carpet, Ceiling Fan(s), Window Treatments
- Level: Upper
Primary bathroom
- Features: Attached Bathroom, Bathroom - Walk-In Shower, Granite Counters, Flooring - Ceramic Tile
- Level: Upper
Bathroom 2
- Features: Flooring - Ceramic Tile, Bathroom - Tub Shower, Granite Counters
- Level: Upper
Bathroom 3
- Level: Lower
Bonus room
- Features: Flooring - Carpet, Recessed Lighting
- Level: Lower
Dining room
- Features: Formal Dining Room, Flooring - HardWood, Window Treatments, Crown Molding
- Level: Main
Family room
- Features: Basement - Finished, Bathroom - Walk-In Shower, Fireplace - Wood Burning, Flooring - Carpet, Recessed Lighting
- Level: Lower
Half bath
- Features: Flooring - Ceramic Tile
- Level: Main
Kitchen
- Features: Breakfast Nook, Countertop(s) - Quartz, Flooring - Ceramic Tile, Eat-in Kitchen, Kitchen - Gas Cooking, Recessed Lighting, Pantry, Window Treatments
- Level: Main
Laundry
- Features: Flooring - Ceramic Tile
- Level: Upper
Living room
- Features: Flooring - HardWood, Crown Molding, Window Treatments
- Level: Main
Heating
- Forced Air, Natural Gas
Cooling
- Central Air, Electric
Appliances
- Included: Microwave, Dishwasher, Disposal, Dryer, Extra Refrigerator/Freezer, Double Oven, Self Cleaning Oven, Oven/Range - Gas, Refrigerator, Ice Maker, Washer, Water Heater, Gas Water Heater
- Laundry: Upper Level, Laundry Room
Features
- 2nd Kitchen, Bathroom - Tub Shower, Bathroom - Walk-In Shower, Breakfast Area, Ceiling Fan(s), Chair Railings, Crown Molding, Floor Plan - Traditional, Formal/Separate Dining Room, Kitchenette, Pantry, Primary Bath(s), Recessed Lighting, Walk-In Closet(s)
- Flooring: Carpet, Wood
- Windows: Window Treatments
- Basement: Partial,Walk-Out Access,Finished,Improved,Heated
- Number of fireplaces: 1
- Fireplace features: Brick, Mantel(s), Wood Burning
Interior area
- Total structure area: 2,124
- Total interior livable area: 2,124 sqft
- Finished area above ground: 1,424
- Finished area below ground: 700
Property
Parking
- Total spaces: 2
- Parking features: Assigned, Parking Lot
- Details: Assigned Parking, Assigned Space #: #3 & #4
Accessibility
- Accessibility features: None
Features
- Levels: Three
- Stories: 3
- Exterior features: Sidewalks, Street Lights, Rain Gutters
- Pool features: None
- Fencing: Full,Board
Lot
- Size: 1,357 Square Feet
Details
- Additional structures: Above Grade, Below Grade
- Parcel number: 0594 20030002
- Zoning: 180
- Special conditions: Standard
- Other equipment: None
Construction
Type & style
- Home type: Townhouse
- Architectural style: Colonial,Traditional
- Property subtype: Townhouse
Materials
- Combination
- Foundation: Slab
Condition
- Very Good
- New construction: No
- Year built: 1984
Utilities & green energy
- Sewer: Public Sewer
- Water: Public
Community & HOA
Community
- Subdivision: Adams Walk
HOA
- Has HOA: Yes
- Services included: Common Area Maintenance, Trash, Snow Removal, Lawn Care Front, Lawn Care Side
- HOA fee: $275 quarterly
- HOA name: ADAMS WALK
Location
- Region: Annandale
Financial & listing details
- Price per square foot: $314/sqft
- Tax assessed value: $574,480
- Annual tax amount: $6,424
- Date on market: 5/15/2026
- Listing agreement: Exclusive Right To Sell
- Listing terms: Cash,Conventional,VA Loan,FHA
- Inclusions: Refrigerator In Basement; Tv In Basement
- Ownership: Fee Simple
Price history
| Date | Event | Price |
|---|---|---|
| 6/8/2026 | Sold | $667,000+4.2%$314/sqft |
Source:  Bright MLS #VAFX2309260 Report a problem Bright MLS #VAFX2309260 Report a problem | ||
| 5/17/2026 | Pending sale | $640,000$301/sqft |
Source: Bright MLS #VAFX2309260 Report a problem | ||
| 5/15/2026 | Listed for sale | $640,000+93.9%$301/sqft |
Source: Bright MLS #VAFX2309260 Report a problem | ||
| 2/24/2009 | Sold | $330,000+3.2%$155/sqft |
Source: Public Record Report a problem | ||
| 7/28/2008 | Price change | $319,900-5.9%$151/sqft |
Source: Long and Foster Real Estate #FX6684710 Report a problem | ||
| 7/19/2008 | Price change | $339,900-10.8%$160/sqft |
Source: Long and Foster Real Estate #FX6684710 Report a problem | ||
| 5/27/2008 | Listed for sale | $380,900-21%$179/sqft |
Source: Long and Foster Real Estate #FX6684710 Report a problem | ||
| 11/22/2005 | Sold | $482,000$227/sqft |
Source: Public Record Report a problem | ||
Public tax history
| Year | Property taxes | Tax assessment |
|---|---|---|
| 2025 | $6,424 +3.2% | $555,740 +3.5% |
| 2024 | $6,223 +3.6% | $537,130 +0.9% |
| 2023 | $6,005 +5.6% | $532,130 +7% |
| 2022 | $5,687 | $497,350 +7% |
| 2021 | -- | $464,660 +5.3% |
| 2020 | $5,221 +3.7% | $441,150 +3.7% |
| 2019 | $5,035 | $425,440 |
| 2018 | $5,035 +4.4% | $425,440 +2.4% |
| 2017 | $4,823 +0.2% | $415,440 |
| 2016 | $4,813 +6.4% | $415,440 +2.5% |
| 2015 | $4,525 +6.8% | $405,440 +6.6% |
| 2014 | $4,236 | $380,380 +24.2% |
| 2013 | -- | $306,290 |
| 2012 | -- | $306,290 -5.9% |
| 2011 | -- | $325,410 |
| 2010 | -- | $325,410 |
| 2009 | -- | $325,410 -19.7% |
| 2008 | -- | $405,440 -6.4% |
| 2007 | -- | $433,070 +82.9% |
| 2003 | -- | $236,765 +17.7% |
| 2002 | -- | $201,125 +14.5% |
| 2001 | -- | $175,685 |
Find assessor info on the county website
Neighborhood: 22003
Nearby homes
- $589,4003 bd3 ba1.4k sqft4094 Championship Ct, Annandale, VA 22003Off Market
- $600,2003 bd3 ba1.4k sqft4098 Championship Ct, Annandale, VA 22003Off Market
- $646,9003 bd4 ba2.1k sqft4092 Championship Ct, Annandale, VA 22003Off Market
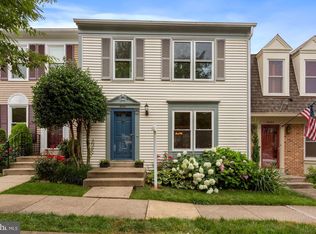
- $565,1002 bd3 ba1.4k sqft4090 Championship Ct, Annandale, VA 22003Off Market
- $590,5003 bd3 ba1.4k sqft4088 Championship Ct, Annandale, VA 22003Off Market
- $582,3003 bd3 ba1.4k sqft4086 Championship Ct, Annandale, VA 22003Off Market
- $613,6003 bd3 ba2.1k sqft4020 Championship Dr, Annandale, VA 22003Off Market
- $584,4003 bd3 ba1.4k sqft4084 Championship Ct, Annandale, VA 22003Off Market
Nearby schools
GreatSchools rating
- 2/10Woodburn Elementary SchoolGrades: PK-6Distance: 1.1 mi
- 4/10Jackson Middle SchoolGrades: 7-8Distance: 2.5 mi
- 4/10Falls Church High SchoolGrades: 9-12Distance: 1.8 mi
Schools provided by the listing agent
- Elementary: Woodburn
- Middle: Jackson
- High: Falls Church
- District: Fairfax County Public Schools
Source: Bright MLS. This data may not be complete. We recommend contacting the local school district to confirm school assignments for this home.
Get a cash offer in 3 minutes
Find out how much your home could sell for in as little as 3 minutes with a no-obligation cash offer.
Estimated market value
$669,400
Get a cash offer in 3 minutes
Find out how much your home could sell for in as little as 3 minutes with a no-obligation cash offer.
Estimated market value
$669,400
- Virginia
- Fairfax County
- Annandale
- 22003
- 4096 Championship Ct
Nearby cities
Nearby zip codes
Other Annandale Topics
