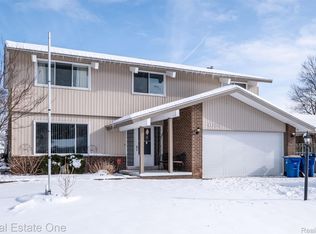
NEW ROOF BEING INSTALLED JAN 9th ALONG WITH VENTILLATION. This recently updated quad-level home boasts modern amenities and thoughtful enhancements. The addition of a comprehensive whole-home carbon water filtration system ensures clean and pure water throughout. The interior showcases a contemporary aesthetic with new Pergo and carpet flooring, creating a stylish and comfortable living space. The finished basement not only adds to the overall square footage but also provides ample storage options.
Outside, the property has undergone significant improvements, featuring a new patio and meticulously landscaped surroundings. The highlight is an organic garden, complete with numerous fruit trees, offering a sustainable and natural touch to the property. Situated in a sought-after neighborhood, residents enjoy the added benefit of access to Eagle Lake, enhancing the overall appeal of this updated quad-level home.
Sold for $310,000
Street View
$310,000
4096 Ironside Dr, Waterford, MI 48329
3beds
2,360sqft
Single Family Residence
Built in 1976
0.28 Acres Lot
$346,100 Zestimate®
$131/sqft
$3,400 Estimated rent
Home value
$346,100
$329,000 - $363,000
$3,400/mo
Zestimate® history
Owner options
List your home for rent
$3,400/mo
Rent Zestimate®
Find your next renter with Zillow Rental Manager. Plus, with online applications, you can quickly screen prospective tenants – for free.
$3,400/mo
Rent Zestimate®
Refinance and save
$2,056/mo
Est. payment
Refinancing to a lower rate could help reduce your monthly payments and save thousands over the life of the loan.
$2,056/mo
Est. payment
Explore your selling options
Work with a Zillow partner agent
Leverage their expertise and Zillow's premium Showcase listings to get your home seen by more buyers.
Get startedList with your own agent
Get your home in front of millions of buyers by listing it on Zillow.
Learn how to do itSell it yourself
Take full control of how buyers see your home on Zillow by listing For Sale by Owner (FSBO).
List your homeWhat's special
Meticulously landscaped surroundingsCarpet flooringNew roofNew pergoNew patioOrganic garden
Zillow last checked:
Listing updated:
Listed by:
Loren A Hotchkiss 248-343-3732,
Real Estate One-Oxford
Bought with:
Donna Sanford, 6501365621
Brookstone, Realtors LLC
Source: Realcomp II,MLS#: 20230099598
Facts & features
Interior
Bedrooms & bathrooms
- Bedrooms: 3
- Bathrooms: 2
- Full bathrooms: 2
Primary bedroom
- Level: Second
- Dimensions: 12 x 15
Bedroom
- Level: Second
- Dimensions: 10 x 12
Bedroom
- Level: Second
- Dimensions: 11 x 12
Primary bathroom
- Level: Second
Other
- Level: Lower
Dining room
- Level: Entry
- Dimensions: 10 x 13
Family room
- Level: Entry
- Dimensions: 14 x 22
Living room
- Level: Lower
- Dimensions: 13 x 20
Heating
- Forced Air, Natural Gas
Cooling
- Central Air
Appliances
- Included: Dishwasher, Dryer, Washer
Features
- Basement: Finished
- Has fireplace: Yes
- Fireplace features: Family Room, Wood Burning
Interior area
- Total interior livable area: 2,360 sqft
- Finished area above ground: 1,960
- Finished area below ground: 400
Property
Parking
- Total spaces: 2
- Parking features: Two Car Garage, Detached, Driveway, Electricityin Garage, Garage Faces Front, Garage Door Opener
- Garage spaces: 2
Features
- Levels: Quad Level
- Entry location: GroundLevelwSteps
- Patio & porch: Covered, Deck, Patio
- Exterior features: Lighting
- Pool features: None
- Fencing: Fencing Allowed
- Waterfront features: Lake Privileges
- Body of water: Eagle Lake
Lot
- Size: 0.28 Acres
- Dimensions: 70 x 160
Details
- Parcel number: 1304278024
- Special conditions: Short Sale No,Standard
Construction
Type & style
- Home type: SingleFamily
- Architectural style: Split Level
- Property subtype: Single Family Residence
Materials
- Brick, Vinyl Siding
- Foundation: Basement, Poured
- Roof: Asphalt
Condition
- New construction: No
- Year built: 1976
- Major remodel year: 2021
Utilities & green energy
- Sewer: Public Sewer
- Water: Public
Community & HOA
Community
- Subdivision: LAKELAND ESTATES NO 3
HOA
- Has HOA: No
Location
- Region: Waterford
Financial & listing details
- Price per square foot: $131/sqft
- Tax assessed value: $107,680
- Annual tax amount: $4,368
- Date on market: 11/25/2023
- Cumulative days on market: 38 days
- Listing agreement: Exclusive Right To Sell
- Listing terms: Cash,Conventional,FHA,Usda Loan
- Exclusions: Exclusion(s) Do Not Exist
Price history
| Date | Event | Price |
|---|---|---|
| 2/14/2024 | Sold | $310,000+0%$131/sqft |
Source:  Realcomp II #20230099598 Report a problem Realcomp II #20230099598 Report a problem | ||
| 12/31/2023 | Price change | $309,999+3.4%$131/sqft |
Source: Realcomp II #20230099598 Report a problem | ||
| 12/27/2023 | Pending sale | $299,900$127/sqft |
Source: Realcomp II #20230099598 Report a problem | ||
| 12/18/2023 | Listed for sale | $299,900$127/sqft |
Source: Realcomp II #20230099598 Report a problem | ||
| 12/5/2023 | Pending sale | $299,900$127/sqft |
Source: Realcomp II #20230099598 Report a problem | ||
| 11/26/2023 | Listed for sale | $299,900+20%$127/sqft |
Source: Realcomp II #20230099598 Report a problem | ||
| 11/9/2021 | Sold | $250,000-2%$106/sqft |
Source: Public Record Report a problem | ||
| 10/3/2021 | Pending sale | $255,000$108/sqft |
Source: Realcomp II #2210074950 Report a problem | ||
| 9/22/2021 | Listed for sale | $255,000$108/sqft |
Source: Realcomp II #2210074950 Report a problem | ||
Public tax history
| Year | Property taxes | Tax assessment |
|---|---|---|
| 2025 | $4,138 -17.3% | $146,570 +11.9% |
| 2024 | $5,001 +15.1% | $130,990 +21.6% |
| 2023 | $4,345 +105.5% | $107,680 +1% |
| 2022 | $2,115 +0.4% | $106,580 +17.3% |
| 2021 | $2,105 | $90,870 +4% |
| 2020 | -- | $87,350 +4.3% |
| 2019 | $2,080 +10.6% | $83,770 +5.7% |
| 2018 | $1,881 | $79,230 |
| 2017 | -- | $79,230 +9.2% |
| 2016 | -- | $72,570 +14.5% |
| 2015 | -- | $63,380 +18.4% |
| 2014 | -- | $53,520 -0.7% |
| 2011 | -- | $53,880 -12.7% |
| 2010 | $1,977 -13.7% | $61,730 -23.9% |
| 2009 | $2,292 +121.9% | $81,100 -45% |
| 2005 | $1,033 | $147,440 +79% |
| 2003 | -- | $82,390 +7.2% |
| 2002 | -- | $76,860 +30.6% |
| 2001 | $1,678 +8.4% | $58,860 +3.2% |
| 2000 | $1,548 | $57,040 |
Find assessor info on the county website
Neighborhood: 48329
Nearby homes
- $332,5003 bd2 ba1.5k sqft4108 Ironside Dr, Waterford, MI 48329Off Market
- $286,2004 bd3 ba1.8k sqft4086 Ironside Dr, Waterford, MI 48329Sold
- $294,3003 bd2 ba1.4k sqft4122 Ironside Dr, Waterford, MI 48329Off Market
- $300,1002 bd2 ba1.6k sqft4121 Eagles Nest Dr, Waterford, MI 48329Off Market
- $331,6003 bd2 ba1.5k sqft4076 Ironside Dr, Waterford, MI 48329Off Market
- $339,5003 bd1 ba1.8k sqft4131 Eagles Nest Dr, Waterford, MI 48329Off Market
- $384,4004 bd3 ba1.9k sqft4143 Eagles Nest Dr, Waterford, MI 48329Off Market
- $249,0003 bd2 ba2.8k sqft4136 Ironside Dr, Waterford, MI 48329Pending
Nearby schools
GreatSchools rating
- NAKingsley Montgomery SchoolGrades: PK-12Distance: 0.2 mi
- 7/10Waterford Kettering High SchoolGrades: 7-12Distance: 1.3 mi
- 5/10Mason Middle SchoolGrades: 6-8Distance: 1.6 mi
Get a cash offer in 3 minutes
Find out how much your home could sell for in as little as 3 minutes with a no-obligation cash offer.
Estimated market value
$346,100
Get a cash offer in 3 minutes
Find out how much your home could sell for in as little as 3 minutes with a no-obligation cash offer.
Estimated market value
$346,100
- Michigan
- Oakland County
- Waterford
- 48329
- 4096 Ironside Dr
Nearby cities
Nearby zip codes
Other Waterford Topics
