Skip main navigation
Sold for $3,500,000
  • Listing Provided by: Realty Masters & Associates
    Bought with: Keller Williams Empire Estates
    Tax assessed value
    $3,500,000

    4096 Lester Ave, Corona, CA 92881

    7beds
    6,921sqft
    Single Family Residence
    Built in 2008
    1.59 Acres Lot
    $3,560,800 Zestimate®
    $506/sqft
    $7,250 Estimated rent

    Home value

    $3,560,800

    $3.28M - $3.88M

    $7,250/mo

    Zestimate® history
    Loading
    Loading...

    Owner options

    List your home for rent

    $7,250/mo

    Rent Zestimate®

    Find your next renter with Zillow Rental Manager. Plus, with online applications, you can quickly screen prospective tenants – for free.

    Learn more

    $7,250/mo

    Rent Zestimate®

    Refinance and save

    $22,288/mo

    Est. payment

    Refinancing to a lower rate could help reduce your monthly payments and save thousands over the life of the loan.

    See today's rates

    $22,288/mo

    Est. payment

    Explore your selling options

    Work with a Zillow partner agent

    Leverage their expertise and Zillow's premium Showcase listings to get your home seen by more buyers.

    Get started

    List with your own agent

    Get your home in front of millions of buyers by listing it on Zillow.

    Learn how to do it

    Sell it yourself

    Take full control of how buyers see your home on Zillow by listing For Sale by Owner (FSBO).

    List your home

    What's special

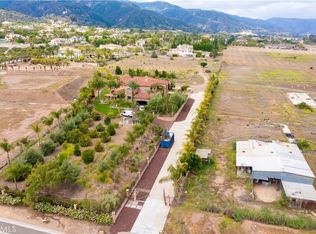
    Discover luxury living at 4096 Lester Avenue, Corona, CA. This stunning estate offers private gated access, two driveway entrances, and a motor court. The estate boasts a private fruit orchard with various citrus and fruit trees, surrounded by lush tropical landscaping. Inside, you'll find custom iron doors, marble floors throughout the main floor and upstairs common areas, an open concept design, and a bar and wine cellar. The huge open kitchen features gorgeous granite counters, double kitchen islands, and a giant walk-in pantry. Enjoy the grandeur of 22-foot ceilings. The home includes two bedrooms and an office downstairs, and four bedrooms with private bathrooms upstairs including a huge primary suite with its own private balcony patio, this primary features a fireplace, 2 walk in closets, an enormous primary luxury bathroom, spa tub and giant walk in shower. Patios and four patio balconies provide ample outdoor space that would be great for entertaining and enjoying the gorgeous city and foothill views, the estate is complemented by two BBQ islands, numerous fire pits and outside grounds, a 700 sq ft guest house that's complete with a full kitchen, living room, full bathroom and good size bedroom and closet. 8 car garages with epoxy floors complete this exceptional property on 1.59 Acres best of all no HOA and low tax rate. This home is a perfect blend of luxury and convenience.

    Zillow last checked:

    Listing updated:

    Listing Provided by:

    Marlene Lopez DRE #01833607 9515268546,

    Realty Masters & Associates

    Bought with:

    Shelly Smith, DRE #01492153

    Keller Williams Empire Estates

    Source: CRMLS,MLS#: IG24115043MLS LogoOriginating MLS: California Regional MLS

    Facts & features

    Interior

    Bedrooms & bathrooms
    • Bedrooms: 7
    • Bathrooms: 7
    • Full bathrooms: 6
    • 1/2 bathrooms: 1
    • Main level bathrooms: 2
    • Main level bedrooms: 2
    Bedroom
    • Features: Bedroom on Main Level
    Bathroom
    • Features: Bathroom Exhaust Fan, Bathtub, Dual Sinks, Full Bath on Main Level, Granite Counters, Soaking Tub, Separate Shower, Tub Shower, Vanity
    Kitchen
    • Features: Granite Counters, Kitchen Island, Kitchen/Family Room Combo, Remodeled, Updated Kitchen
    Other
    • Features: Walk-In Closet(s)
    Heating
    • Central, Fireplace(s)
    Cooling
    • Central Air
    Appliances
    • Included: 6 Burner Stove, Dishwasher, Refrigerator, Range Hood
    • Laundry: Electric Dryer Hookup, Gas Dryer Hookup, Inside, Laundry Room
    Features
    • Built-in Features, Balcony, Breakfast Area, Ceiling Fan(s), Dry Bar, Coffered Ceiling(s), Separate/Formal Dining Room, Eat-in Kitchen, Granite Counters, High Ceilings, Open Floorplan, Pantry, Recessed Lighting, Storage, Bar, Bedroom on Main Level, Entrance Foyer, Wine Cellar, Walk-In Closet(s)
    • Has fireplace: Yes
    • Fireplace features: Electric, Family Room, Primary Bedroom, Outside
    • Common walls with other units/homes: No Common Walls
    Interior area
    • Total interior livable area: 6,921 sqft

    Property

    Parking
    • Total spaces: 8
    • Parking features: Detached Carport, Direct Access, Driveway, Electric Gate, Garage, Gated, RV Garage, RV Access/Parking, Storage, Tandem
    • Attached garage spaces: 8
    • Has carport: Yes
    Features
    • Levels: Two
    • Stories: 2
    • Entry location: Front Door
    • Patio & porch: Patio
    • Exterior features: Barbecue, Lighting
    • Pool features: None
    • Spa features: None
    • Has view: Yes
    • View description: City Lights
    Lot
    • Size: 1.59 Acres
    • Features: Lawn, Landscaped, Secluded, Sprinkler System
    Details
    • Additional structures: Guest House, Storage
    • Parcel number: 116310089
    • Special conditions: Standard

    Construction

    Type & style
    • Home type: SingleFamily
    • Architectural style: Mediterranean
    • Property subtype: Single Family Residence
    Materials
    • Roof: Tile
    Condition
    • Updated/Remodeled
    • New construction: No
    • Year built: 2008

    Utilities & green energy

    • Electric: Standard
    • Sewer: Public Sewer
    • Water: Public
    • Utilities for property: Cable Connected, Electricity Connected, Phone Connected, Sewer Connected, Water Connected

    Community & neighborhood

    Community
    • Community features: Suburban
    Location
    • Region: Corona
    • Subdivision: None

    Other

    Other facts
    • Listing terms: Submit

    Price history

    DateEventPrice
    9/24/2024Sold$3,500,000-5.1%$506/sqft
    Source: CRMLS #IG24115043 Report a problem
    8/19/2024Pending sale$3,690,000$533/sqft
    Source: CRMLS #IG24115043 Report a problem
    6/6/2024Listed for sale$3,690,000+42.5%$533/sqft
    Source: CRMLS #IG24115043 Report a problem
    11/29/2021Sold$2,590,000$374/sqft
    Source: Public Record Report a problem
    10/19/2021Pending sale$2,590,000$374/sqft
    Source: CRMLS #OC21228980 Report a problem
    10/15/2021Listed for sale$2,590,000+23.5%$374/sqft
    Source: CRMLS #OC21228980 Report a problem
    3/13/2021Listing removed--
    Source: RE/MAX International Report a problem
    1/20/2021Price change$2,097,000-4.5%$303/sqft
    Source: RE/MAX One #SR20183395 Report a problem
    9/4/2020Listed for sale$2,195,000$317/sqft
    Source: RE/MAX One #SR20183395 Report a problem

    Public tax history

    YearProperty taxesTax assessment
    2025$39,949 +32.1%$3,500,000 +29.9%
    2024$30,250 +1.4%$2,694,636 +2%
    2023$29,833 +1.8%$2,641,800 +2%
    2022$29,292 +116.7%$2,590,000 +119.8%
    2021$13,518 +1.1%$1,178,604 +1%
    2020$13,372 +2.3%$1,166,520 +2%
    2019$13,068 +2.3%$1,143,648 +2%
    2018$12,779 $1,121,225 +2%
    2017-- $1,099,241

    Find assessor info on the county website

    Neighborhood: South Corona

    Nearby schools

    GreatSchools rating
    Get a cash offer in 3 minutes
    Find out how much your home could sell for in as little as 3 minutes with a no-obligation cash offer.
    Estimated market value
    $3,560,800
    Get a cash offer in 3 minutes
    Find out how much your home could sell for in as little as 3 minutes with a no-obligation cash offer.
    Estimated market value
    $3,560,800