Skip main navigation
Closed
  • $2,650,000

    4096 Onnalinda Dr, Canandaigua, NY 14424

    3beds
    4,145sqft
    Single Family Residence
    Built in 2017
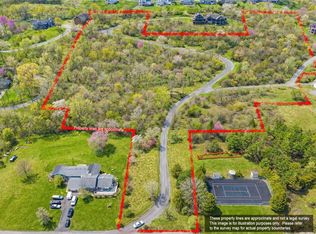
    2.08 Acres Lot
    $-- Zestimate®
    $639/sqft
    $4,041 Estimated rent

    Home value

    Not available

    Estimated sales range

    Not available

    $4,041/mo

    Zestimate® history
    Loading
    Loading...

    Owner options

    List your home for rent

    $4,041/mo

    Rent Zestimate®

    Find your next renter with Zillow Rental Manager. Plus, with online applications, you can quickly screen prospective tenants – for free.

    Learn more

    $4,041/mo

    Rent Zestimate®

    Refinance and save

    $18,479/mo

    Est. payment

    Refinancing to a lower rate could help reduce your monthly payments and save thousands over the life of the loan.

    See today's rates

    $18,479/mo

    Est. payment

    Explore your selling options

    Work with a Zillow partner agent

    Leverage their expertise and Zillow's premium Showcase listings to get your home seen by more buyers.

    Get started

    List with your own agent

    Get your home in front of millions of buyers by listing it on Zillow.

    Learn how to do it

    Sell it yourself

    Take full control of how buyers see your home on Zillow by listing For Sale by Owner (FSBO).

    List your home

    What's special

    Fireplaced gathering roomExpansive glass wallsWrap-around deckTimberframe modern architectureDual walk-in closetsMortise and tenon joineryTerrace level
    Welcome to The Chosen Spot on Onnalinda, a legacy property offering your dream vacation lifestyle. Nestled in the stunning Finger Lakes, this home brings a touch of “Lake Tahoe” to life. Perched on a Vista overlook, it boasts panoramic views of Canandaigua Lake & exceptional TimberFrame Modern architecture. Crafted by New Energy Works, the Grand Entertaining Room features top-notch mortise & tenon joinery, forged steel elements, & elegant Restoration Hardware lighting, creating an inspiring space ideal for entertaining. The main floor has seamless living, w/ a primary wing that includes a sunroom, yoga studio/den, dual walk-in closets, a steam shower, & a Japanese soaking tub surrounded by wood, stone, & natural light. The chef-inspired kitchen features custom cabinetry, stone counters, high-end appliances, & a walk-in pantry, flowing into a casual dining area & fireplaced gathering room. Enjoy indoor-outdoor living w/ a 4-season sitting room, perfect for relaxing! Expansive glass walls lead to a wrap-around deck, ideal for outdoor dining. The terrace level offers 1,400 sqft of future space for guests or an expanding family, the ultimate getaway after a day of hiking or skiing!

    Zillow last checked:

    Listing updated:

    Listed by:

    Danielle M. Clement 585-450-3100,

    Tru Agent Real Estate

    Bought with:

    Jillian R Heinold, 10401330028

    Keller Williams Realty Gateway

    Source: NYSAMLSs,MLS#: R1574744MLS LogoOriginating MLS: Rochester

    Facts & features

    Interior

    Bedrooms & bathrooms
    • Bedrooms: 3
    • Bathrooms: 4
    • Full bathrooms: 4
    • Main level bathrooms: 3
    • Main level bedrooms: 2
    Heating
    • Gas, Forced Air
    Cooling
    • Central Air
    Appliances
    • Included: Built-In Range, Built-In Oven, Convection Oven, Dryer, Gas Cooktop, Disposal, Gas Water Heater, Microwave, Refrigerator, Washer
    • Laundry: Main Level
    Features
    • Breakfast Bar, Ceiling Fan(s), Cathedral Ceiling(s), Den, Separate/Formal Dining Room, Entrance Foyer, Eat-in Kitchen, Granite Counters, Great Room, Home Office, Kitchen Island, Living/Dining Room, See Remarks, Walk-In Pantry, Natural Woodwork, Bedroom on Main Level, Convertible Bedroom, In-Law Floorplan, Loft, Bath in Primary Bedroom, Main Level Primary
    • Flooring: Carpet, Hardwood, Tile, Varies
    • Windows: Thermal Windows
    • Basement: Full,Partially Finished,Walk-Out Access
    • Number of fireplaces: 3
    Interior area
    • Total structure area: 4,145
    • Total interior livable area: 4,145 sqft

    Property

    Parking
    • Total spaces: 3
    • Parking features: Attached, Garage, Water Available, Driveway, Garage Door Opener, Other
    • Attached garage spaces: 3
    Features
    • Levels: Two
    • Stories: 2
    • Patio & porch: Deck, Open, Patio, Porch
    • Exterior features: Deck, Gravel Driveway, Patio
    • Has view: Yes
    • View description: Water
    • Has water view: Yes
    • Water view: Water
    • Waterfront features: Lake
    • Body of water: Canandaigua Lake
    Lot
    • Size: 2.08 Acres
    • Features: Irregular Lot, Wooded
    Details
    • Parcel number: 3224001130170001032111
    • Special conditions: Standard

    Construction

    Type & style
    • Home type: SingleFamily
    • Architectural style: Contemporary,Ranch
    • Property subtype: Single Family Residence
    Materials
    • Other, Stone, See Remarks, PEX Plumbing
    • Foundation: Block
    • Roof: Asphalt
    Condition
    • Resale
    • Year built: 2017

    Utilities & green energy

    • Electric: Circuit Breakers
    • Sewer: Connected
    • Water: Connected, Public
    • Utilities for property: Cable Available, High Speed Internet Available, Sewer Connected, Water Connected

    Community & HOA

    Location
    • Region: Canandaigua

    Financial & listing details

    • Price per square foot: $639/sqft
    • Tax assessed value: $879,300
    • Annual tax amount: $16,328
    • Date on market: 10/30/2024
    • Cumulative days on market: 54 days
    • Listing terms: Cash,Conventional

    Price history

    DateEventPrice
    1/24/2025Sold$2,650,000$639/sqft
    Source: NYSAMLSs #R1574744 Report a problem
    12/24/2024Pending sale$2,650,000$639/sqft
    Source: NYSAMLSs #R1574744 Report a problem
    11/6/2024Listing removed$2,650,000$639/sqft
    Source: NYSAMLSs #R1574744 Report a problem
    10/30/2024Listed for sale$2,650,000+264999900%$639/sqft
    Source: NYSAMLSs #R1574744 Report a problem
    11/4/2016Sold$1-100%
    Source: Agent Provided Report a problem
    8/31/2000Sold$31,000$7/sqft
    Source: Agent Provided Report a problem

    Public tax history

    YearProperty taxesTax assessment
    2017$3,787 $508,000 +282%
    2016-- $133,000
    2015-- $133,000
    2014-- $133,000 +0.4%
    2013-- $132,500
    2012-- $132,500
    2011-- $132,500
    2010-- $132,500
    2009-- $132,500 +6%
    2008-- $125,000
    2007-- $125,000 +5.9%
    2006-- $118,000
    2005-- $118,000
    Find assessor info on the county website

    Neighborhood: 14424

    Nearby schools

    GreatSchools rating
    Schools provided by the listing agent
    • District: Canandaigua

    Source: NYSAMLSs. This data may not be complete. We recommend contacting the local school district to confirm school assignments for this home.