Skip main navigation
Off market
  • $1,586,700

    4096 SW County Road 769, Arcadia, FL 34269

    3beds
    3,906sqft
    Single Family Residence
    Built in 1990
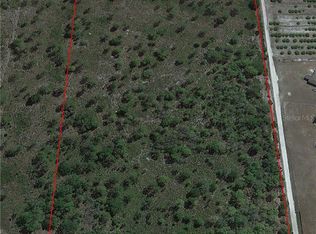
    30 Acres Lot
    $1,586,700 Zestimate®
    $406/sqft
    $4,139 Estimated rent

    Home value

    $1,586,700

    $1.32M - $1.90M

    $4,139/mo

    Zestimate® history
    Loading
    Loading...

    Owner options

    List your home for rent

    $4,139/mo

    Rent Zestimate®

    Find your next renter with Zillow Rental Manager. Plus, with online applications, you can quickly screen prospective tenants – for free.

    Learn more

    $4,139/mo

    Rent Zestimate®

    Refinance and save

    $10,665/mo

    Est. payment

    Refinancing to a lower rate could help reduce your monthly payments and save thousands over the life of the loan.

    See today's rates

    $10,665/mo

    Est. payment

    Explore your selling options

    Work with a Zillow partner agent

    Leverage their expertise and Zillow's premium Showcase listings to get your home seen by more buyers.

    Get started

    List with your own agent

    Get your home in front of millions of buyers by listing it on Zillow.

    Learn how to do it

    Sell it yourself

    Take full control of how buyers see your home on Zillow by listing For Sale by Owner (FSBO).

    List your home

    What's special

    Welcome to of the most beautiful 30+/- acre property located in SW DeSoto County, with only 15 minutes to Port Charlotte, 35 minutes from Sarasota and 15 minutes to Arcadia. The agricultural zoned property will support your horses or cows as well as other farm animals with plenty of pasture and a small citrus grove. You will have space for all your toys. The driveway is lined with grandfather oaks and leads to the main house. As you enter this quiet and serene property and walk on the brick paver sidewalk to the entrance, you will see the custom etched glass French door entrance opening to an expansive and spacious floor plan, with large windows and doors that provide a 360-degree views of the lovely property. Nestled among large oak trees, this property is great for entertaining and hosting parties. You will love all the space to run and play. The over-sized pool area (3000 SF +/-) with a spa can host even the largest parties along with cooking in the outdoor kitchen on the new gas grill and double side burner. Both pool and spa have new heaters and are ready anytime of the year for swimming. There are two gas fireplaces which provide not only ambiance, but heat in our rarely cool winters. This custom designed and built home has high end finishes including luxury crown molding and tall baseboards. The kitchen is large and open with quartz counters, wood cabinets and up-scaled appliances plus a large walk in pantry. The master suite has spacious his and her walk-in closets. The master bathroom has a large Jacuzzi tub and a walk-in shower, with separate vanities. The two guest bedrooms easily hold king size beds with large closets and can be shut off from the main living area. The large laundry room has a desk and ample space for crafting or hobbies plenty of storage. Enjoy raising livestock on the plentiful pastures and fish in the two ponds. The livestock barn has 9 stalls and a tack room has plenty of space for either cattle or HORSES. There is an electric hay lift for loading bales of hay to the attic loft. The 2700+/- shop has a lovely modern 1-bedroom 683 SF over-sized in-law apartment with a laundry room and tall ceilings. The shop has a large new commercial roll up garage door providing a height of 12 ft, with 10 ft width. This home is updated with a long list and MOVE -IN - READY! Another plus is this beautiful property is surrounded by nature and located next to PEACE RIVER STATE FOREST providing 6.5 miles of Equestrian trails. No need to trailer your horse, as you can ride right to this State Forest and enjoy the Equestrian trails. Furniture is negotiable. Be sure to view Tour 2 for a virtual walk through.

    This property is off market, which means it's not currently listed for sale or rent on Zillow. This may be different from what's available on other websites or public sources.

    Originating MLS: Port Charlotte

    Facts & features

    Interior

    Bedrooms & bathrooms
    • Bedrooms: 3
    • Bathrooms: 3
    • Full bathrooms: 3
    Heating
    • Forced air, Electric, Propane / Butane
    Cooling
    • Central
    Appliances
    • Included: Dishwasher, Dryer, Garbage disposal, Microwave, Refrigerator, Washer
    • Laundry: Inside, Laundry Room
    Features
    • Ceiling Fans(s), High Ceiling(s), Open Floorplan, Split Bedroom, Stone Counters, Crown Molding, Solid Wood Cabinets, Solid Surface Counters, Cathedral Ceiling(s), Central Vaccum, Coffered Ceiling(s)
    • Flooring: Tile, Hardwood
    • Windows: Insulated Windows, Low Emissivity Windows, Blinds, Shades, Window Treatments, Rods
    • Fireplace features: Living Room, Family Room, Gas
    Interior area
    • Structure area source: Public Records
    • Total interior livable area: 3,906 sqft

    Property

    Parking
    • Total spaces: 3
    • Parking features: Garage - Attached
    Accessibility
    • Accessibility features: Accessible Full Bath, Visitor Bathroom, Accessible Doors, Accessible Hallway(s), Central Living Area
    Features
    • Levels: One
    • Patio & porch: Patio, Screened, Covered, Rear Porch
    • Pool features: Auto Cleaner, Child Safety Fence, Gunite, Heated, In Ground, Salt Water, Screen Enclosure, Solar Cover, Deck, Chlorine Free
    • Spa features: Heated, In Ground
    • Fencing: Board, Barbed
    Lot
    • Size: 30 Acres
    • Dimensions: 1320X990
    • Features: In County, Street Paved, Pasture, Zoned for Horses
    • Residential vegetation: Mature Landscaping, Trees/Landscaped, Oak Trees, Wooded
    Details
    • Additional structures: Outdoor Kitchen, Workshop, Barn(s), Guest House, Other
    • Zoning: A-10

    Construction

    Type & style
    • Home type: SingleFamily
    • Architectural style: Florida
    • Property subtype: Single Family Residence
    Condition
    • Completed
    • Year built: 1990

    Utilities & green energy

    • Sewer: Septic Tank
    • Water: Well
    • Utilities for property: Electricity Connected, Phone Available, Sprinkler Well, BB/HS Internet Available, Propane

    Community & neighborhood

    Security
    • Security features: Security Gate, Security System, Security System Owned, Fire Alarm
    Location
    • Region: Arcadia

    Other

    Other facts
    • Additional Parcels YN: 0
    • Additional Rooms: Inside Utility, Den/Library/Office, Family Room, Formal Dining Room Separate, Formal Living Room Separate, Breakfast Room Separate, Interior In-Law Suite
    • Appliances: Dishwasher, Disposal, Refrigerator, Built-In Oven, Convection Oven, Cooktop, Exhaust Fan, Microwave, Gas Water Heater, Tankless Water Heater, Washer, Dryer, Range Hood, Water Softener, Water Purifier, Water Filtration System
    • Association Approval Required YN: 0
    • Attached Garage YN: 1
    • Available For Lease YN: 1
    • Cooling: Central Air
    • Country: US
    • Building Area Source: Public Records
    • Disclosures: Seller Property Disclosure, Other
    • DPRYN: 1
    • Flood Zone Code: X
    • Flooring: Ceramic Tile, Porcelain Tile, Wood
    • Foundation Details: Slab
    • Garage YN: 1
    • Heating: Central, Propane
    • Exterior Features: Irrigation System, Fenced, Rain Gutters, Sliding Doors, Storage, Outdoor Grill, Outdoor Kitchen
    • Homestead YN: 1
    • Fireplace Features: Living Room, Family Room, Gas
    • Interior Features: Ceiling Fans(s), High Ceiling(s), Open Floorplan, Split Bedroom, Stone Counters, Crown Molding, Solid Wood Cabinets, Solid Surface Counters, Cathedral Ceiling(s), Central Vaccum, Coffered Ceiling(s)
    • Fireplace YN: 1
    • Lease Restrictions YN: 0
    • Listing Service: Full Service
    • Listing Terms: Cash, Conventional
    • Lot Features: In County, Street Paved, Pasture, Zoned for Horses
    • Major Change Type: Pending
    • Minimum Lease: No Minimum
    • Mls Status: Pending
    • New Construction YN: 0
    • Ownership: Fee Simple
    • Parking Features: Garage Door Opener, Driveway, Oversized, Parking Pad, Garage Faces Side, Guest, Ground Level
    • Room Count: 13
    • Patio And Porch Features: Patio, Screened, Covered, Rear Porch
    • Utilities: Electricity Connected, Phone Available, Sprinkler Well, BB/HS Internet Available, Propane
    • Previous Status: Active
    • Property Sub Type: Single Family Residence
    • Property Type: Residential
    • Vegetation: Mature Landscaping, Trees/Landscaped, Oak Trees, Wooded
    • Roof: Shingle
    • Window Features: Insulated Windows, Low Emissivity Windows, Blinds, Shades, Window Treatments, Rods
    • Syndicate To: Homes.com, HomeSnap, Realtor.com, International MLS
    • Water Access YN: 0
    • Water Extras YN: 0
    • Waterfront Feet Total: 0
    • Waterfront YN: 0
    • Water View YN: 0
    • Construction Materials: Wood Frame, Brick, Vinyl Siding
    • Laundry Features: Inside, Laundry Room
    • Num Of Own Years Prior To Lse: 0
    • Pool Features: Auto Cleaner, Child Safety Fence, Gunite, Heated, In Ground, Salt Water, Screen Enclosure, Solar Cover, Deck, Chlorine Free
    • Pool Private YN: 1
    • Security Features: Security Gate, Security System, Security System Owned, Fire Alarm
    • View: Pool, Trees/Woods
    • Property Condition: Completed
    • Zoning Compatible YN: 1
    • Levels: One
    • Other Exemptions YN: 1
    • Sewer: Septic Tank
    • Water Source: Well
    • Other Structures: Outdoor Kitchen, Workshop, Barn(s), Guest House, Other
    • Spa Features: Heated, In Ground
    • Tax Year: 2019
    • Public Survey Section: 19
    • Architectural Style: Florida
    • Direction Faces: West
    • List Agent AOR: Port Charlotte
    • List AOR: Port Charlotte
    • Stories Total: 1
    • Furnished: Furnished Or Unfurnished
    • Year Built: 1990
    • Public Survey Range: 24
    • Accessibility Features: Accessible Full Bath, Visitor Bathroom, Accessible Doors, Accessible Hallway(s), Central Living Area
    • County Or Parish: DeSoto
    • Total Acreage: 20 to less than 50
    • Pool Dimensions: 15x30
    • MLS Area Major: 34269 - Arcadia
    • Living Area: 3906.00
    • Zoning: A-10
    • Building Area Total: 6093.00
    • Garage Dimensions: 37x23
    • Fencing: Board, Barbed
    • Lot Size Dimensions: 1320X990
    • Tax Annual Amount: 5526.14
    • Virtual Tour URL Unbranded 2: https://my.matterport.com/show/?m=EinNcmvv5Pn&mls=1&ts=1
    • Listing terms: Cash, Conventional
    • Ownership: Fee Simple

    Price history

    DateEventPrice
    4/15/2021Sold$1,300,000-7.1%$333/sqft
    Source: Stellar MLS #C7421654 Report a problem
    2/10/2021Pending sale$1,399,000$358/sqft
    Source: RE/MAX PALM PCS #C7421654 Report a problem
    7/21/2020Price change$1,399,000-1.8%$358/sqft
    Source: RE/MAX PALM PCS #C7421654 Report a problem
    6/7/2020Price change$1,424,900-1.7%$365/sqft
    Source: RE/MAX PALM PCS #C7421654 Report a problem
    10/26/2019Listed for sale$1,450,000$371/sqft
    Source: RE/MAX PALM PCS #C7421654 Report a problem

    Public tax history

    Tax history is unavailable.

    Neighborhood: 34269

    Nearby schools

    GreatSchools rating
    Get a cash offer in 3 minutes
    Find out how much your home could sell for in as little as 3 minutes with a no-obligation cash offer.
    Estimated market value
    $1,586,700
    Get a cash offer in 3 minutes
    Find out how much your home could sell for in as little as 3 minutes with a no-obligation cash offer.
    Estimated market value
    $1,586,700