New Roof Coming! Stunning, luxurious and spacious, well-maintained home with over a half-acre of elegant privacy situated in an upscale and well-maintained neighborhood. Open the etched, double glass doors onto a high ceilinged foyer with gleaming wood floors that lead into the open living and dining rooms with floor to ceiling windows and patio door that leads to the enormous pool area. On the left is the enormous master suite which includes a cozy office space. To the right is the well-equipped kitchen with an open dining/den area framed by huge sun-filled windows. Follow the grand stairway to the upstairs level with 4 sizable bedrooms. The house has an oversized 2-car garage, with a large, flawless lawn beyond the pool/lanai with firepit and outdoor kitchen.
Sold for $785,000
$785,000
4096 Snowy Egret Dr, Melbourne, FL 32904
5beds
3,378sqft
Single Family Residence
Built in 1990
0.56 Acres Lot
$837,500 Zestimate®
$232/sqft
$3,715 Estimated rent
Home value
$837,500
$787,000 - $888,000
$3,715/mo
Zestimate® history
Owner options
List your home for rent
$3,715/mo
Rent Zestimate®
Find your next renter with Zillow Rental Manager. Plus, with online applications, you can quickly screen prospective tenants – for free.
$3,715/mo
Rent Zestimate®
Refinance and save
$5,685/mo
Est. payment
Refinancing to a lower rate could help reduce your monthly payments and save thousands over the life of the loan.
$5,685/mo
Est. payment
Explore your selling options
Work with a Zillow partner agent
Leverage their expertise and Zillow's premium Showcase listings to get your home seen by more buyers.
Get startedList with your own agent
Get your home in front of millions of buyers by listing it on Zillow.
Learn how to do itSell it yourself
Take full control of how buyers see your home on Zillow by listing For Sale by Owner (FSBO).
List your homeWhat's special
Enormous pool areaWell-maintained homeCozy office spaceWell-maintained neighborhoodFloor to ceiling windowsOpen livingHuge sun-filled windows
Zillow last checked:
Listing updated:
Listed by:
Lanie D'Alessandro 703-946-6819,
Lighthouse Realty
Bought with:
Alisha Fairman, 3416604
Real Broker LLC
Brad Fairman, 3058584
Real Broker LLC
Source: Space Coast AOR,MLS#: 959221
Facts & features
Interior
Bedrooms & bathrooms
- Bedrooms: 5
- Bathrooms: 3
- Full bathrooms: 3
Primary bedroom
- Level: First
- Area: 219.68
- Dimensions: 15.33 x 14.33
Bedroom 2
- Level: Second
- Area: 159.9
- Dimensions: 13.00 x 12.30
Bedroom 3
- Level: Second
- Area: 169.95
- Dimensions: 15.00 x 11.33
Bedroom 4
- Level: Second
- Area: 169.95
- Dimensions: 11.33 x 15.00
Bedroom 5
- Level: Second
- Area: 105.96
- Dimensions: 12.00 x 8.83
Dining room
- Level: First
- Area: 157.3
- Dimensions: 14.30 x 11.00
Family room
- Level: First
- Area: 262.5
- Dimensions: 17.50 x 15.00
Kitchen
- Level: First
- Area: 243
- Dimensions: 18.00 x 13.50
Living room
- Description: open architecture
- Level: First
- Area: 272.25
- Dimensions: 16.50 x 16.50
Office
- Level: First
- Area: 110
- Dimensions: 10.00 x 11.00
Heating
- Central, Electric, Zoned
Cooling
- Central Air, Electric, Zoned
Appliances
- Included: Dishwasher, Disposal, Dryer, Electric Range, Electric Water Heater, Ice Maker, Microwave, Washer
- Laundry: Sink
Features
- Breakfast Bar, Breakfast Nook, Ceiling Fan(s), Eat-in Kitchen, His and Hers Closets, Jack and Jill Bath, Kitchen Island, Open Floorplan, Pantry, Primary Bathroom - Tub with Shower, Primary Bathroom -Tub with Separate Shower, Primary Downstairs, Split Bedrooms, Vaulted Ceiling(s), Walk-In Closet(s)
- Flooring: Tile, Wood
- Has fireplace: No
Interior area
- Total structure area: 4,080
- Total interior livable area: 3,378 sqft
Property
Parking
- Total spaces: 2
- Parking features: Attached, Garage Door Opener
- Attached garage spaces: 2
Features
- Levels: Two
- Patio & porch: Patio, Porch, Screened
- Exterior features: Fire Pit, Outdoor Kitchen
- Has private pool: Yes
- Pool features: In Ground, Screen Enclosure, Other
- Has spa: Yes
- Spa features: Above Ground, Bath
- Fencing: Fenced,Vinyl
- Has view: Yes
- View description: Pool, Trees/Woods
Lot
- Size: 0.56 Acres
- Features: Wooded
Details
- Additional parcels included: 2802757
- Parcel number: 283613260000b.00012.00
- Special conditions: Standard
Construction
Type & style
- Home type: SingleFamily
- Property subtype: Single Family Residence
Materials
- Frame, Stucco, Wood Siding
- Roof: Tile
Condition
- New construction: No
- Year built: 1990
Utilities & green energy
- Electric: Whole House Generator
- Sewer: Septic Tank
- Water: Public
- Utilities for property: Cable Available, Electricity Connected
Community & HOA
Community
- Subdivision: Carriage Gate Subdivision
HOA
- Has HOA: Yes
- Amenities included: Barbecue, Basketball Court, Boat Dock, Clubhouse, Jogging Path, Maintenance Grounds, Management - Full Time, Park, Playground, Tennis Court(s)
- HOA fee: $516 annually
- HOA name: CARRIAGE GATE SUBDIVISION
Location
- Region: Melbourne
Financial & listing details
- Price per square foot: $232/sqft
- Tax assessed value: $645,990
- Annual tax amount: $4,312
- Date on market: 7/22/2023
- Listing terms: Cash,Conventional,FHA,VA Loan
- Road surface type: Asphalt
Price history
| Date | Event | Price |
|---|---|---|
| 9/15/2023 | Sold | $785,000-1.9%$232/sqft |
Source: Space Coast AOR #959221 Report a problem | ||
| 8/1/2023 | Contingent | $800,000$237/sqft |
Source: Space Coast AOR #959221 Report a problem | ||
| 7/22/2023 | Listed for sale | $800,000$237/sqft |
Source: Space Coast AOR #959221 Report a problem | ||
| 7/13/2023 | Contingent | $800,000$237/sqft |
Source: Space Coast AOR #959221 Report a problem | ||
| 6/25/2023 | Price change | $800,000+1.9%$237/sqft |
Source: Space Coast AOR #959221 Report a problem | ||
| 5/25/2023 | Listed for sale | $785,000$232/sqft |
Source: Space Coast AOR #959221 Report a problem | ||
| 5/10/2023 | Contingent | $785,000$232/sqft |
Source: Space Coast AOR #959221 Report a problem | ||
| 3/14/2023 | Listed for sale | $785,000$232/sqft |
Source: Space Coast AOR #959221 Report a problem | ||
| 8/31/2022 | Sold | $785,000+1.3%$232/sqft |
Source: Space Coast AOR #940113 Report a problem | ||
| 7/28/2022 | Pending sale | $775,000$229/sqft |
Source: Space Coast AOR #940113 Report a problem | ||
| 7/14/2022 | Listed for sale | $775,000+128.6%$229/sqft |
Source: Space Coast AOR #940113 Report a problem | ||
| 9/6/2011 | Sold | $339,000-3.1%$100/sqft |
Source: Public Record Report a problem | ||
| 6/17/2011 | Listed for sale | $349,900-7.9%$104/sqft |
Source: NCI #579307 Report a problem | ||
| 3/24/2011 | Listing removed | $379,900$112/sqft |
Source: NCI #579307 Report a problem | ||
| 1/28/2011 | Price change | $379,900-15.6%$112/sqft |
Source: NCI #579307 Report a problem | ||
| 9/23/2010 | Listed for sale | $450,000$133/sqft |
Source: NCI #579307 Report a problem | ||
Public tax history
| Year | Property taxes | Tax assessment |
|---|---|---|
| 2025 | $1,014 +22.9% | $645,990 +1.6% |
| 2024 | $825 -90% | $635,540 -1.2% |
| 2023 | $8,248 +91.2% | $643,210 +90.4% |
| 2022 | $4,313 -4.2% | $337,850 +3% |
| 2021 | $4,500 +1.5% | $328,010 +1.4% |
| 2020 | $4,435 +0.8% | $323,490 +2.3% |
| 2019 | $4,398 | $316,220 +1.9% |
| 2018 | $4,398 -0.4% | $310,330 +2.1% |
| 2017 | $4,418 -1.3% | $303,950 +2.1% |
| 2016 | $4,474 -2% | $297,700 +0.7% |
| 2015 | $4,566 -3.9% | $295,640 +0.8% |
| 2014 | $4,749 | $293,300 -3.4% |
| 2013 | -- | $303,780 +6.9% |
| 2012 | $4,352 +13.3% | $284,140 +4% |
| 2011 | $3,842 +10.6% | $273,310 -14.6% |
| 2010 | $3,475 +9.3% | $320,150 -9.3% |
| 2009 | $3,180 -0.1% | $353,150 -14.9% |
| 2008 | $3,182 -1.7% | $415,000 -7.6% |
| 2007 | $3,237 -7.9% | $449,000 -6.9% |
| 2005 | $3,514 -2.9% | $482,020 +47% |
| 2004 | $3,617 -2.2% | $327,870 +14.3% |
| 2003 | $3,699 +2.8% | $286,940 +15.8% |
| 2002 | $3,599 +2.3% | $247,740 +7.9% |
| 2001 | $3,519 +7.2% | $229,510 +2.7% |
| 2000 | $3,282 | $223,390 |
Find assessor info on the county website
Neighborhood: 32904
Nearby homes
- $685,0003 bd4 ba3k sqft4088 Snowy Egret Dr, Melbourne, FL 32904Off Market

- $670,2005 bd3 ba2.8k sqft3844 Peacock Dr, Melbourne, FL 32904Off Market
- $700,1005 bd3 ba3k sqft3850 Peacock Dr, Melbourne, FL 32904Off Market
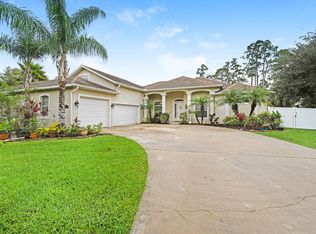
- $893,0005 bd5 ba4k sqft3625 Woodstock Ct, Melbourne, FL 32904Off Market
- $724,1003 bd3 ba2.8k sqft3838 Peacock Dr, Melbourne, FL 32904Off Market
- $627,3004 bd3 ba2.4k sqft4095 Snowy Egret Dr, Melbourne, FL 32904Off Market
- $653,3004 bd2 ba2.2k sqft4101 Snowy Egret Dr, Melbourne, FL 32904Off Market
- $700,0004 bd3 ba2.8k sqft4089 Snowy Egret Dr, Melbourne, FL 32904Sold
Nearby schools
GreatSchools rating
- NAMeadowlane Primary Elementary SchoolGrades: PK-2Distance: 1.2 mi
- 5/10Central Middle SchoolGrades: 7-8Distance: 1.5 mi
- 6/10Melbourne Senior High SchoolGrades: 9-12Distance: 4.8 mi
Schools provided by the listing agent
- Elementary: Meadowlane
- Middle: Central
- High: Melbourne
Source: Space Coast AOR. This data may not be complete. We recommend contacting the local school district to confirm school assignments for this home.
Get a cash offer in 3 minutes
Find out how much your home could sell for in as little as 3 minutes with a no-obligation cash offer.
Estimated market value
$837,500
Get a cash offer in 3 minutes
Find out how much your home could sell for in as little as 3 minutes with a no-obligation cash offer.
Estimated market value
$837,500
- Florida
- Brevard County
- Melbourne
- 32904
- 4096 Snowy Egret Dr
Nearby cities
Nearby neighborhoods
Nearby zip codes
Other Melbourne Topics
