Skip main navigation
Sold for $274,000
  • $274,000

    4096 Spencer Street, Martinez, GA

    3beds
    1,536sqft
    Single Family Residence
    Built in 1986
    0.41 Acres Lot
    $274,500 Zestimate®
    $178/sqft
    $1,972 Estimated rent

    Home value

    $274,500

    $261,000 - $291,000

    $1,972/mo

    Zestimate® history
    Loading
    Loading...

    Owner options

    List your home for rent

    $1,972/mo

    Rent Zestimate®

    Find your next renter with Zillow Rental Manager. Plus, with online applications, you can quickly screen prospective tenants – for free.

    Learn more

    $1,972/mo

    Rent Zestimate®

    Refinance and save

    $1,679/mo

    Est. payment

    Refinancing to a lower rate could help reduce your monthly payments and save thousands over the life of the loan.

    See today's rates

    $1,679/mo

    Est. payment

    Explore your selling options

    Work with a Zillow partner agent

    Leverage their expertise and Zillow's premium Showcase listings to get your home seen by more buyers.

    Get started

    List with your own agent

    Get your home in front of millions of buyers by listing it on Zillow.

    Learn how to do it

    Sell it yourself

    Take full control of how buyers see your home on Zillow by listing For Sale by Owner (FSBO).

    List your home

    What's special

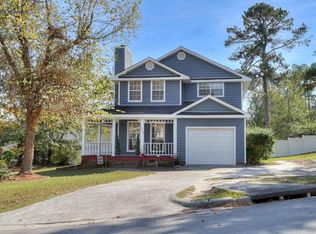
    Make a splash this summer in this beautifully maintained brick ranch with a private in-ground pool, located in the highly sought-after Fox Run neighborhood. This inviting home offers classic curb appeal with a covered front porch, attached garage, and additional parking pad. Recent exterior updates include newly redone and repainted soffit and fascia, along with freshly painted garage door and shutters. Inside, you'll find engineer hardwood flooring throughout the main living areas, complemented by tile flooring in the bathrooms and laundry room. The spacious living room features a cozy fireplace and flows seamlessly into the dining area—ideal for both everyday living and entertaining. The kitchen offers stainless steel appliances, a pantry, and freshly repainted cabinetry, blending style with functionality. The primary bedroom features a walk-in closet, while the hallway bathroom includes a tile shower. Additional bedrooms provide flexibility for guests, home office space, or hobbies. Step outside to your fully fenced backyard oasis, complete with an in-ground pool, spacious yard with plenty of room to play, and a storage shed for added convenience—perfect for relaxing, entertaining, or enjoying Georgia summers. Conveniently located near shopping, dining, and everyday amenities, this home offers comfort, space, and timeless charm in an established community. All information deemed reliable but not guaranteed. Buyer to verify schools, square footage, room dimensions, and any other information of importance. Listing agent is related to the seller.

    Zillow last checked:

    Listing updated:

    Listed by:

    Kendall Lexi Miville 706-836-9070,

    Asset Management Group, Llc

    Bought with:

    Terri E Thomas, 115880

    RE/MAX Reinvented

    Source: Hive MLS,MLS#: 98252069MLS LogoOriginating MLS: REALTORS® of Greater Augusta

    Facts & features

    Interior

    Bedrooms & bathrooms
    • Bedrooms: 3
    • Bathrooms: 2
    • Full bathrooms: 2
    Primary bedroom
    • Level: Main
    • Dimensions: 14 x 15
    Bedroom 2
    • Level: Main
    • Dimensions: 11 x 12
    Bedroom 3
    • Level: Main
    • Dimensions: 10 x 11
    Dining room
    • Level: Main
    • Dimensions: 10 x 12
    Kitchen
    • Level: Main
    • Dimensions: 10 x 14
    Living room
    • Level: Main
    • Dimensions: 16 x 18
    Heating
    • Fireplace(s), Forced Air, Natural Gas, Wood Stove
    Cooling
    • Central Air, Ceiling Fan(s)
    Appliances
    • Included: Built-In Microwave, Built-In Electric Oven, Refrigerator, Dishwasher
    • Laundry: Washer Hookup
    Features
    • Walk-in Closet(s), Pantry, Blinds/Shades, Eat-in Kitchen, Walk-In Closet(s)
    • Flooring: Ceramic Tile, Other
    • Doors: Storm Door(s)
    • Basement: None
    • Attic: Scuttle
    Interior area
    • Total structure area: 1,536
    • Total interior livable area: 1,536 sqft

    Property

    Parking
    • Total spaces: 1
    • Parking features: Attached, Concrete, Garage, Parking Pad
    • Has attached garage: Yes
    Features
    • Levels: One
    • Patio & porch: Covered, Patio, Porch, See Remarks, Front Porch
    • Exterior features: Storm Doors
    • Pool features: In Ground
    • Fencing: Fenced
    Lot
    • Size: 0.41 Acres
    • Dimensions: 0.41 acres
    • Features: Landscaped
    Details
    • Additional structures: Outbuilding
    • Parcel number: 073L052
    • Special conditions: Standard

    Construction

    Type & style
    • Home type: SingleFamily
    • Property subtype: Single Family Residence
    Materials
    • Brick
    • Foundation: Slab
    • Roof: Composition
    Condition
    • New construction: No
    • Year built: 1986

    Utilities & green energy

    • Sewer: Public Sewer
    • Water: Public
    • Utilities for property: Cable Available

    Community & neighborhood

    Location
    • Region: Martinez
    • Subdivision: Fox Run

    HOA & financial

    HOA
    • Has HOA: No
    • Amenities included: Street Lights

    Other

    Other facts
    • Listing agreement: Exclusive Right To Sell
    • Listing terms: 1031 Exchange,Cash,Conventional,FHA,VA Loan

    Price history

    DateEventPrice
    2/13/2026Sold$274,000-2.1%$178/sqft
    Source: Hive MLS #98252069 Report a problem
    1/21/2026Pending sale$279,900$182/sqft
    Source: Hive MLS #550842 Report a problem
    1/12/2026Listed for sale$279,900+93.2%$182/sqft
    Source: Hive MLS #550842 Report a problem
    5/8/2011Listing removed$144,900$94/sqft
    Source: Vflyer Homes Report a problem
    8/26/2010Listed for sale$144,900$94/sqft
    Source: Vflyer Report a problem

    Public tax history

    YearProperty taxesTax assessment
    2025$2,543 -2%$265,334 +2.5%
    2024$2,596 +28.4%$258,764 +7.1%
    2023$2,022 -5.5%$241,704 +17.8%
    2022$2,141 +9.2%$205,198 +14.2%
    2021$1,961 +20.7%$179,733 +197.2%
    2020$1,624 +4.6%$60,480 +4.8%
    2019$1,553 -3%$57,706 -2.9%
    2018$1,602 +2.7%$59,456 +3%
    2017$1,559 -3.7%$57,730 +4.3%
    2016$1,619 +8.1%$55,348 +4%
    2015$1,497 +6.9%$53,225 +4.2%
    2014$1,401 +11%$51,075 +2.6%
    2012$1,263 -3.8%$49,773 -1.7%
    2011$1,312 +0.8%$50,619
    2010$1,302 -9.8%$50,619 -8.6%
    2009$1,443 +16.4%$55,390 -0.2%
    2008$1,240 +10%$55,494 +8%
    2007$1,127 +5.9%$51,382 +3.8%
    2006$1,064 +14%$49,511 +11.1%
    2005$933 +6%$44,562 +4.7%
    2004$881 +9.6%$42,566 +2.1%
    2003$804 +1.6%$41,676 +1.1%
    2002$791 -5%$41,220 +0.5%
    2001$832 $41,012

    Find assessor info on the county website

    Neighborhood: 30907

    Nearby schools

    GreatSchools rating
    Schools provided by the listing agent
    • Elementary: Westmont
    • Middle: Evans
    • High: Evans

    Source: Hive MLS. This data may not be complete. We recommend contacting the local school district to confirm school assignments for this home.

    Get pre-qualified for a loan
    At Zillow Home Loans, we can pre-qualify you in as little as 5 minutes with no impact to your credit score.

    An equal housing lender. NMLS #10287.

    Sell for more on Zillow
    Get a Zillow Showcase℠ listing at no additional cost and you could sell for .
    $274,500
    2% more
    +$5,490
    With Zillow Showcase(estimated)
    $279,990