Welcome to your dream home in the highly sought-after North Merced neighborhood! This beautifully maintained 4-bedroom, 4-bathroom home offers 3,291 square feet of living space and a spacious 3-car garage, all situated on a 7,562 square foot lot tucked away at the end of a peaceful cul-de-sac. Thoughtfully landscaped front and back yards create exceptional curb appeal, while front porch shades, an extended driveway, and ample street parking add everyday convenience. Step inside to a grand entryway with soaring ceilings that fill the formal living and dining areas with abundant natural light. The gourmet kitchen is designed to impress, featuring granite countertops, generous cabinetry, and a large center island ideal for cooking, gathering, and entertaining. The expansive primary suite provides a private retreat with room for a king-size bed and sitting area. Enjoy added comfort with French door access, dual vanities, a relaxing sunken tub, and a separate shower. Elegant wood and tile flooring throughout the home enhances both style and functionality. Upstairs, a versatile loft offers endless possibilities like a home office, gym, media room, or optional additional bedroom. The low-maintenance cement backyard is perfect for entertaining, complete with a charming gazebo ready for outdoor gatherings and relaxation. Conveniently located near UC Merced, Merced College, shopping centers, dining, and everyday essentials, this exceptional property also comes with the added benefit of no HOA fees. Offering comfort, space, and an unbeatable location, this is a home you won't want to miss.
Accepting backups
Price cut: $10K (7/10)
$590,000
4096 Toulon Ct, Merced, CA 95348
4beds
4baths
3,291sqft
Residential, Single Family Residence
Built in 2007
7,562 Square Feet Lot
$-- Zestimate®
$179/sqft
$-- HOA
What's special
Front porch shadesGourmet kitchenExtended drivewaySeparate showerExceptional curb appealGranite countertopsAmple street parking
- 138 days
- 179
- 5
Zillow last checked:
Listing updated:
Listed by:
Xay Yang DRE #02065274 209-777-2779,
London Properties, Ltd.
Source: Fresno MLS,MLS#: 649305Originating MLS: Fresno MLS
Facts & features
Interior
Bedrooms & bathrooms
- Bedrooms: 4
- Bathrooms: 4
Primary bedroom
- Area: 0
- Dimensions: 0 x 0
Bedroom 1
- Area: 0
- Dimensions: 0 x 0
Bedroom 2
- Area: 0
- Dimensions: 0 x 0
Bedroom 3
- Area: 0
- Dimensions: 0 x 0
Bedroom 4
- Area: 0
- Dimensions: 0 x 0
Dining room
- Area: 0
- Dimensions: 0 x 0
Family room
- Area: 0
- Dimensions: 0 x 0
Kitchen
- Area: 0
- Dimensions: 0 x 0
Living room
- Area: 0
- Dimensions: 0 x 0
Basement
- Area: 0
Heating
- Has Heating (Unspecified Type)
Cooling
- Central Air
Appliances
- Laundry: Inside
Features
- Number of fireplaces: 1
Interior area
- Total structure area: 3,291
- Total interior livable area: 3,291 sqft
Property
Parking
- Total spaces: 3
- Parking features: Garage - Attached
- Attached garage spaces: 3
Features
- Levels: Two
- Stories: 2
Lot
- Size: 7,562 Square Feet
- Features: Urban
Details
- Parcel number: 206210013000
Construction
Type & style
- Home type: SingleFamily
- Property subtype: Residential, Single Family Residence
Materials
- Stucco
- Foundation: Concrete
- Roof: Tile
Condition
- Year built: 2007
Utilities & green energy
- Electric: On
- Sewer: Public Sewer
- Water: Public
- Utilities for property: Public Utilities
Community & HOA
Location
- Region: Merced
Financial & listing details
- Price per square foot: $179/sqft
- Tax assessed value: $367,635
- Date on market: 5/22/2026
- Cumulative days on market: 139 days
- Listing agreement: Exclusive Right To Sell
Estimated market value
Not available
Estimated sales range
Not available
Not available
Price history
| Date | Event | Price |
|---|---|---|
| 9/11/2026 | Pending sale | $590,000$179/sqft |
Source: Fresno MLS #649305 Report a problem | ||
| 9/9/2026 | Contingent | $590,000$179/sqft |
Source:  CRMLS #MC26111806 Report a problem CRMLS #MC26111806 Report a problem | ||
| 7/10/2026 | Price change | $590,000-1.7%$179/sqft |
Source: MetroList Services of CA #226065359 Report a problem | ||
| 5/23/2026 | Listed for sale | $600,000-1.6%$182/sqft |
Source: CRMLS #MC26111806 Report a problem | ||
| 11/16/2024 | Listed for sale | $610,000+117.9%$185/sqft |
Source: CRMLS #MC24233213 Report a problem | ||
| 6/11/2009 | Sold | $280,000$85/sqft |
Source: Public Record Report a problem | ||
Public tax history
| Year | Property taxes | Tax assessment |
|---|---|---|
| 2026 | -- | $367,635 +2% |
| 2025 | $5,068 +5.1% | $360,428 +2% |
| 2024 | $4,822 +1.8% | $353,361 +2% |
| 2023 | $4,737 +2.2% | $346,434 +2% |
| 2022 | $4,633 +1.8% | $339,642 +2% |
| 2021 | $4,552 -0.2% | $332,984 +1% |
| 2020 | $4,562 +1.7% | $329,571 +2% |
| 2019 | $4,486 +8.1% | $323,109 +2% |
| 2018 | $4,150 -2.3% | $316,775 +2% |
| 2017 | $4,246 +1.9% | $310,565 +2% |
| 2016 | $4,166 +6.7% | $304,477 +1.5% |
| 2015 | $3,905 | $299,904 +5.6% |
| 2014 | $3,905 +19.1% | $284,000 +21.4% |
| 2013 | $3,278 | $234,000 +4.5% |
| 2012 | -- | $224,000 -1.3% |
| 2011 | -- | $227,000 -11% |
| 2010 | -- | $255,000 +34.2% |
| 2009 | -- | $190,000 +660% |
| 2008 | -- | $25,000 -60.5% |
| 2007 | -- | $63,309 |
Find assessor info on the county website
Monthly payment
Est. payment
Payment breakdown
Explore the cost of this home by adjusting the details. Changes won't be saved.Climate risks
Neighborhood: 95348
Nearby schools
Schools provided by the listing agent
- Elementary: Merced
- Middle: Merced
- High: El Capitan
Source: Fresno MLS. This data may not be complete. We recommend contacting the local school district to confirm school assignments for this home.
Similar homes
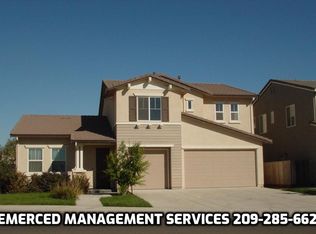
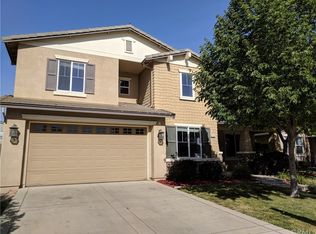
- $594,9995 bd3 ba2.8k sqft775 Jessie Dr, Merced, CA 95348For Sale
 MLS ID #226122999, Vick Sekhon. MetroList Services of CA
 - $649,9996 bd4 ba3.5k sqft1289 Lurs Ct, Merced, CA 95348For Sale
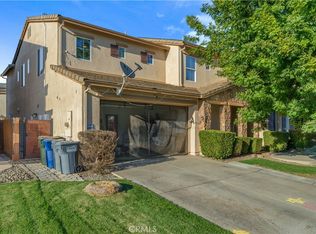 MLS ID #MC26209885, Karen Bhatti, GNN Real Estate & Mortgage. CRMLS
 - $599,9005 bd4 ba3.2k sqft4822 Durant Way, Merced, CA 95348For Sale
 MLS ID #MC26087411, Salvador Garcia, London Properties Ltd - Merced. CRMLS
 - $575,0005 bd3 ba2.2k sqft3452 Paseo Verde Ave, Merced, CA 95348For Sale
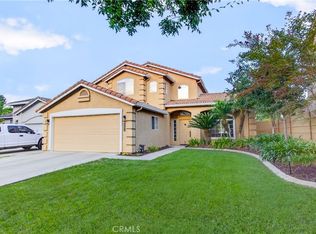 MLS ID #MC26187696, Chantellie Jorgensen, BHHS Drysdale Properties, Merced. CRMLS
Local buyer's agents are ready to help
