Welcome to this magnificent 14-room Tudor home, offering over 6,200 sq. ft. of luxurious living space in a serene country setting situated on 2.6 acres. With 5 bedrooms, 4.5 baths, and an abundance of exquisite details, this property blends classic elegance with modern comfort. Step through the breathtaking two-story foyer, where rich natural woodwork sets the tone for the craftsmanship found throughout the home. The open-concept kitchen is a chef's delight, featuring handcrafted Amish cabinetry, a spacious center island, and all included appliances. Designed for both relaxation and entertaining, the home boasts a family room, living room, and office-each adorned with built-in cabinets and shelving, along with three charming fireplaces. The full, finished walkout basement offers endless possibilities, complete with a wet bar and multiple spaces for gathering and recreation. Outside, unwind on the deck or patio, where a built-in firepit invites cozy evenings under the stars. A large pole barn provides ample space for hobbies, storage, or workshop needs. With updated mechanicals, this extraordinary home is move-in ready-offering timeless beauty, comfort, and space to enjoy for years to come. Don't miss this rare opportunity to own a grand estate in a picturesque setting-schedule your private tour today!
Sold
$675,000
4096 W 100 N, Crawfordsville, IN 47933
5beds
8,200sqft
Residential, Single Family Residence
Built in 1991
2.6 Acres Lot
$696,500 Zestimate®
$82/sqft
$5,539 Estimated rent
Home value
$696,500
Estimated sales range
Not available
$5,539/mo
Zestimate® history
Owner options
List your home for rent
$5,539/mo
Rent Zestimate®
Find your next renter with Zillow Rental Manager. Plus, with online applications, you can quickly screen prospective tenants – for free.
$5,539/mo
Rent Zestimate®
Refinance and save
$4,025/mo
Est. payment
Refinancing to a lower rate could help reduce your monthly payments and save thousands over the life of the loan.
$4,025/mo
Est. payment
Explore your selling options
Work with a Zillow partner agent
Leverage their expertise and Zillow's premium Showcase listings to get your home seen by more buyers.
Get startedList with your own agent
Get your home in front of millions of buyers by listing it on Zillow.
Learn how to do itSell it yourself
Take full control of how buyers see your home on Zillow by listing For Sale by Owner (FSBO).
List your homeWhat's special
Large pole barnDeck or patioFull finished walkout basementWet barFamily roomTwo-story foyerExquisite details
Zillow last checked:
Listing updated:
Listed by:
Chad Hess 765-362-2028,
F.C. Tucker West Central
Bought with:
Debbie McMillan
eXp Realty, LLC
Source: MIBOR as distributed by MLS GRID,MLS#: 22030254
Facts & features
Interior
Bedrooms & bathrooms
- Bedrooms: 5
- Bathrooms: 5
- Full bathrooms: 4
- 1/2 bathrooms: 1
- Main level bathrooms: 2
Primary bedroom
- Level: Upper
- Area: 285 Square Feet
- Dimensions: 19x15
Bedroom 2
- Level: Upper
- Area: 180 Square Feet
- Dimensions: 15x12
Bedroom 3
- Level: Upper
- Area: 225 Square Feet
- Dimensions: 15x15
Bedroom 4
- Level: Upper
- Area: 154 Square Feet
- Dimensions: 14x11
Bedroom 5
- Level: Basement
- Area: 224 Square Feet
- Dimensions: 16x14
Other
- Level: Basement
- Area: 435 Square Feet
- Dimensions: 15x29
Breakfast room
- Level: Main
- Area: 130 Square Feet
- Dimensions: 13x10
Family room
- Level: Main
- Area: 224 Square Feet
- Dimensions: 16x14
Kitchen
- Level: Main
- Area: 240 Square Feet
- Dimensions: 15x16
Library
- Level: Upper
- Area: 192 Square Feet
- Dimensions: 16x12
Living room
- Level: Main
- Area: 464 Square Feet
- Dimensions: 16x29
Sun room
- Level: Main
- Area: 290 Square Feet
- Dimensions: 10x29
Heating
- Electric
Cooling
- Geothermal, Heat Pump
Appliances
- Included: Gas Cooktop, Dishwasher, Down Draft, Electric Water Heater, Microwave, Oven, Refrigerator, Water Softener Owned
Features
- Built-in Features, Kitchen Island, Entrance Foyer, Hardwood Floors, High Speed Internet, Walk-In Closet(s), Wet Bar
- Flooring: Hardwood
- Windows: Wood Work Stained
- Basement: Ceiling - 9+ feet,Finished,Walk-Out Access
- Number of fireplaces: 2
- Fireplace features: Family Room, Living Room, Masonry, Recreation Room
Interior area
- Total structure area: 8,200
- Total interior livable area: 8,200 sqft
- Finished area below ground: 1,969
Property
Parking
- Total spaces: 2
- Parking features: Attached
- Attached garage spaces: 2
- Details: Garage Parking Other(Finished Garage)
Features
- Levels: Two
- Stories: 2
- Patio & porch: Deck
- Exterior features: Storage
- Fencing: Fenced,Partial
Lot
- Size: 2.6 Acres
- Features: Not In Subdivision, Rural - Not Subdivision, Mature Trees
Details
- Parcel number: 540628400022000036
- Horse amenities: Barn
Construction
Type & style
- Home type: SingleFamily
- Architectural style: Traditional
- Property subtype: Residential, Single Family Residence
Materials
- Brick, Other
- Foundation: Concrete Perimeter
Condition
- New construction: No
- Year built: 1991
Utilities & green energy
- Water: Private
Community & HOA
Community
- Subdivision: No Subdivision
HOA
- Has HOA: No
Location
- Region: Crawfordsville
Financial & listing details
- Price per square foot: $82/sqft
- Tax assessed value: $1,692,800
- Annual tax amount: $11,822
- Date on market: 4/2/2025
- Cumulative days on market: 72 days
Price history
| Date | Event | Price |
|---|---|---|
| 8/28/2025 | Sold | $675,000$82/sqft |
Source:  MIBOR as distributed by MLS GRID #22030254 Report a problem MIBOR as distributed by MLS GRID #22030254 Report a problem | ||
| 6/12/2025 | Pending sale | $675,000 |
Source:  IRMLS #202511114 Report a problem IRMLS #202511114 Report a problem | ||
| 6/5/2025 | Price change | $675,000-23.3%$82/sqft |
Source: MIBOR as distributed by MLS GRID #22030254 Report a problem | ||
| 4/2/2025 | Listed for sale | $880,000+91.3%$107/sqft |
Source: MIBOR as distributed by MLS GRID #22030254 Report a problem | ||
| 8/2/2010 | Sold | $460,000$56/sqft |
Source: MIBOR as distributed by MLS GRID #2922878 Report a problem | ||
Public tax history
| Year | Property taxes | Tax assessment |
|---|---|---|
| 2025 | $20,505 +73.5% | $1,692,800 +10.7% |
| 2024 | $11,822 -5.1% | $1,528,800 +70.9% |
| 2023 | $12,462 +30.4% | $894,700 +0.4% |
| 2022 | $9,553 +3.9% | $891,500 +29.4% |
| 2021 | $9,193 +3.9% | $689,200 -1.2% |
| 2020 | $8,853 +9.4% | $697,300 +6.1% |
| 2019 | $8,095 +4.4% | $657,500 +6.2% |
| 2018 | $7,754 -0.1% | $619,300 -0.9% |
| 2017 | $7,763 -5.3% | $624,700 -0.5% |
| 2016 | $8,198 +4% | $628,000 -0.9% |
| 2014 | $7,880 +18.6% | $633,900 +26.6% |
| 2013 | $6,645 +19.9% | $500,600 +18.4% |
| 2012 | $5,543 +11.3% | $422,700 +5.6% |
| 2011 | $4,980 +176.7% | $400,200 -6.4% |
| 2010 | $1,800 +49.6% | $427,700 +0.1% |
| 2009 | $1,203 -36.6% | $427,100 +3.7% |
| 2007 | $1,899 | $412,000 |
Find assessor info on the county website
Neighborhood: 47933
Nearby homes
- $167,8003 bd1 ba1.5k sqft4020 W 100 N, Crawfordsville, IN 47933Off Market
- $350,0003 bd2 ba2.4k sqft1190 N 400 W, Crawfordsville, IN 47933Sold
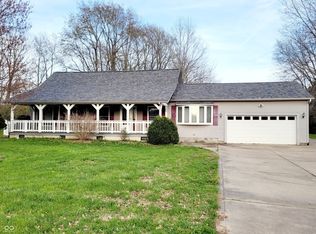
- $608,8003 bd2 ba1.2k sqft4111 W 100 N, Crawfordsville, IN 47933Off Market
- $395,0003 bd2 ba1.6k sqft4284 W 100 N, Crawfordsville, IN 47933Off Market
- $369,700-- bd2 ba2.8k sqft1296 N 400 W, Crawfordsville, IN 47933Off Market
- $312,6004 bd1 ba1.8k sqft4346 W 100 N, Crawfordsville, IN 47933Off Market
- $543,4002 bd2 ba3.6k sqft4444 W 100 N, Crawfordsville, IN 47933Off Market
- $407,7002 bd2 ba2.3k sqft4456 W 100 N, Crawfordsville, IN 47933Off Market
Nearby schools
GreatSchools rating
- 8/10Lester B Sommer Elementary SchoolGrades: PK-5Distance: 1 mi
- 7/10Northridge Middle SchoolGrades: 6-8Distance: 6.2 mi
- 5/10North Montgomery High SchoolGrades: 9-12Distance: 6.3 mi


Get pre-qualified for a loan
At Zillow Home Loans, we can pre-qualify you in as little as 5 minutes with no impact to your credit score.An equal housing lender. NMLS #10287.
- Indiana
- Montgomery County
- Crawfordsville
- 47933
- 4096 W 100 N
Nearby cities
Nearby neighborhoods
Nearby zip codes
Other Crawfordsville Topics
