Skip main navigation
Sold for $460,000
  • $460,000

    4096 W 17th St, Greeley, CO 80634

    3beds
    3,122sqft
    Single Family Residence
    Built in 1998
    9,000 Square Feet Lot
    $-- Zestimate®
    $147/sqft
    $2,897 Estimated rent

    Home value

    Not available

    Estimated sales range

    Not available

    $2,897/mo

    Zestimate® history
    Loading
    Loading...

    Owner options

    List your home for rent

    $2,897/mo

    Rent Zestimate®

    Find your next renter with Zillow Rental Manager. Plus, with online applications, you can quickly screen prospective tenants – for free.

    Learn more

    $2,897/mo

    Rent Zestimate®

    Refinance and save

    $2,673/mo

    Est. payment

    Refinancing to a lower rate could help reduce your monthly payments and save thousands over the life of the loan.

    See today's rates

    $2,673/mo

    Est. payment

    Explore your selling options

    Work with a Zillow partner agent

    Leverage their expertise and Zillow's premium Showcase listings to get your home seen by more buyers.

    Get started

    List with your own agent

    Get your home in front of millions of buyers by listing it on Zillow.

    Learn how to do it

    Sell it yourself

    Take full control of how buyers see your home on Zillow by listing For Sale by Owner (FSBO).

    List your home

    What's special

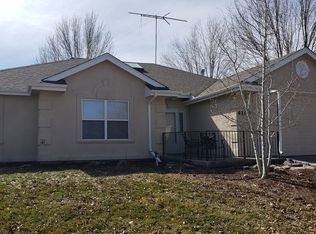
    PRICE IMPROVEMENT! Come take a look at this beautiful ranch-style home nestled in the College Green neighborhood! This stunning home has main-level living, is perfectly situated at the end of the road, and backs to open space! It is beautifully landscaped in both the front and backyard with a brand-new pergola, solar-powered water feature, and raised garden beds. Step inside and be greeted by an inviting open floor plan that seamlessly connects the living, dining, and kitchen areas. All of which are connected by the cozy three-sided fireplace. Natural light pours in from three oversized sliding doors that provide effortless access to the backyard oasis. Enjoy cooking in the kitchen with modern appliances, newer countertops, and ample counter space. Retreat to the primary bedroom suite, complete with a private en-suite bathroom and ample closet space! Two additional bedrooms provide comfort and flexibility for family and guests. You'll never need to use up a bedroom for office space again, as there is a designated space off of the front entrance and living room. The basement consists of a large open family/recreation room, bedroom, full bathroom, lots of storage space, and a new furnace and A/C unit! This home also boasts the practicality of a 2-car garage and shed, offering ample storage space! The surrounding neighborhood is known for its quiet streets, friendly community, and close proximity to Aims Community College, Centerplace shopping center, Bittersweet Park, Safeway, and King Soopers. Don't miss the opportunity to own this move-in ready ranch-style home! With main-level living, modern features, and a backyard retreat, it's a true gem that won't be available for long. Schedule a showing today to see the remarkable property for yourself!

    Zillow last checked:

    Listing updated:

    Listed by:

    The Krafting Home Team 970-341-9190,

    Realty One Group Fourpoints,

    Mikayla Culwell 970-341-9190,

    Realty One Group Fourpoints

    Bought with:

    Laura Mendoza, 1325334

    Real Estate Connections, Inc

    Source: IRES as distributed by MLS GRID,MLS#: 994833MLS Logo

    Facts & features

    Interior

    Bedrooms & bathrooms
    • Bedrooms: 3
    • Bathrooms: 3
    • Full bathrooms: 2
    • 3/4 bathrooms: 1
    • Main level bathrooms: 2
    Primary bedroom
    • Description: Tile
    • Features: 3/4 Primary Bath
    • Level: Main
    • Area: 168 Square Feet
    • Dimensions: 12 x 14
    Bedroom 2
    • Description: Tile
    • Level: Main
    • Area: 154 Square Feet
    • Dimensions: 11 x 14
    Bedroom 3
    • Description: Concrete
    • Level: Basement
    • Area: 170 Square Feet
    • Dimensions: 10 x 17
    Dining room
    • Description: Tile
    • Level: Main
    • Area: 153 Square Feet
    • Dimensions: 9 x 17
    Great room
    • Description: Concrete
    • Level: Basement
    • Area: 666 Square Feet
    • Dimensions: 18 x 37
    Kitchen
    • Description: Tile
    • Level: Main
    • Area: 187 Square Feet
    • Dimensions: 11 x 17
    Laundry
    • Description: Tile
    • Level: Main
    • Area: 18 Square Feet
    • Dimensions: 3 x 6
    Living room
    • Description: Tile
    • Level: Main
    • Area: 252 Square Feet
    • Dimensions: 12 x 21
    Study
    • Description: Tile
    • Level: Main
    • Area: 154 Square Feet
    • Dimensions: 11 x 14
    Heating
    • Forced Air
    Cooling
    • Ceiling Fan(s)
    Appliances
    • Included: Electric Range, Dishwasher, Refrigerator, Microwave, Disposal
    • Laundry: Washer/Dryer Hookup
    Features
    • Eat-in Kitchen, Cathedral Ceiling(s), Open Floorplan, Pantry, Walk-In Closet(s)
    • Windows: Window Coverings
    • Basement: Full,Partially Finished
    • Has fireplace: Yes
    • Fireplace features: Multi-Sided
    Interior area
    • Total structure area: 1,570
    • Total interior livable area: 3,122 sqft
    • Finished area above ground: 1,570

    Property

    Parking
    • Total spaces: 2
    • Parking features: Oversized
    • Attached garage spaces: 2
    • Details: Attached
    Accessibility
    • Accessibility features: Level Lot, Main Floor Bath, Accessible Bedroom, Stall Shower, Main Level Laundry
    Features
    • Levels: One
    • Stories: 1
    • Patio & porch: Patio, Deck
    • Exterior features: Sprinkler System
    • Fencing: Fenced,Wood
    Lot
    • Size: 9,000 sqft
    • Features: Corner Lot, Level, Abuts Public Open Space, City Limits, Paved, Sidewalks, Mineral Rights Included
    Details
    • Additional structures: Storage
    • Parcel number: R6807697
    • Zoning: SFR
    • Special conditions: Private Owner

    Construction

    Type & style
    • Home type: SingleFamily
    • Architectural style: Contemporary
    • Property subtype: Single Family Residence
    Materials
    • Frame
    • Roof: Composition
    Condition
    • New construction: No
    • Year built: 1998

    Utilities & green energy

    • Electric: Xcel Energy
    • Gas: Atmos
    • Sewer: Public Sewer
    • Water: City
    • Utilities for property: Natural Gas Available, Electricity Available, Cable Available
    Green energy
    • Energy efficient items: Doors

    Community & neighborhood

    Security
    • Security features: Fire Alarm
    Location
    • Region: Greeley
    • Subdivision: College Greens

    Other

    Other facts
    • Listing terms: Cash,Conventional,FHA,VA Loan
    • Road surface type: Asphalt

    Price history

    DateEventPrice
    10/10/2023Sold$460,000-2.1%$147/sqft
    Source: IRES as distributed by MLS GRID #994833 Report a problem
    9/24/2023Pending sale$469,900$151/sqft
    Source: IRES as distributed by MLS GRID #994833 Report a problem
    9/16/2023Price change$469,900-2.1%$151/sqft
    Source: IRES as distributed by MLS GRID #994833 Report a problem
    8/24/2023Listed for sale$479,900-1.5%$154/sqft
    Source: IRES as distributed by MLS GRID #994833 Report a problem
    7/20/2023Listing removed--
    Source: IRES as distributed by MLS GRID #987938 Report a problem
    6/12/2023Price change$487,000-1.2%$156/sqft
    Source: IRES as distributed by MLS GRID #987938 Report a problem
    5/31/2023Price change$493,000-1.4%$158/sqft
    Source: IRES as distributed by MLS GRID #987938 Report a problem
    5/18/2023Listed for sale$500,000+77.3%$160/sqft
    Source: IRES as distributed by MLS GRID #987938 Report a problem
    9/28/2016Sold$282,000-1.1%$90/sqft
    Source: IRES as distributed by MLS GRID #798225 Report a problem
    8/5/2016Price change$285,000-5%$91/sqft
    Source: Expert Real Estate&Consultants #798225 Report a problem
    7/24/2016Listed for sale$299,900+78%$96/sqft
    Source: Expert Real Estate&Consultants #798225 Report a problem
    9/18/1998Sold$168,500$54/sqft
    Source: Agent Provided Report a problem

    Public tax history

    YearProperty taxesTax assessment
    2017$1,676 +2.7%$19,600 +10.1%
    2016$1,632 +24.3%$17,810
    2015$1,313 +16.1%$17,810 +19%
    2014$1,131 $14,970
    2013-- $14,970 +9.2%
    2012-- $13,710
    2011-- $13,710 -10%
    2010-- $15,240
    2009-- $15,240 -12.4%
    2008-- $17,390
    2007-- $17,390 +0.9%
    2006-- $17,230
    2005-- $17,230 +3.3%
    2004-- $16,680 -1%
    2003-- $16,850 -1.4%
    2002-- $17,090 +0.2%
    2001-- $17,050

    Find assessor info on the county website

    Neighborhood: 80634

    Nearby schools

    GreatSchools rating
    Schools provided by the listing agent
    • Elementary: Monfort
    • Middle: Heath
    • High: Greeley Central

    Source: IRES as distributed by MLS GRID. This data may not be complete. We recommend contacting the local school district to confirm school assignments for this home.

    Get pre-qualified for a loan
    At Zillow Home Loans, we can pre-qualify you in as little as 5 minutes with no impact to your credit score.

    An equal housing lender. NMLS #10287.