Welcome to 4096 Woodedge Dr. A charming ranch home in the highly sought after Bellbrook
community. This three-bedroom, two full bath home is priced to sell. Situated on a quite
suburban street only a 15-minute walk to the expansive Sugarcreek Metropark system and a 10-
minute drive to Interstate 675.
The open concept living and dining room are spacious with plenty of natural light entering from
the large row of windows on the south face of the home.
Off the living room is the cozy family room with an inviting woodburning stove that adds
tremendous warmth all winter. The stove is meticulously maintained and has only ever burned
seasoned hardwood, which is neatly stacked just outside on your patio.
The large kitchen features a skylight, windows that overlook the lightly wooded backyard and
granite countertops throughout.
Off the kitchen is the rec room. Which could be used as a home office, play room, or sitting
room. The row of windows looks out over the backyard which ends with a small creek that
attracts wildlife in the warmer months.
The home has extensive updates.
Outdoor Lennox Elite air conditioner condenser installed in 2023 warrantied until 2033
Indoor AC air handler installed in 2023 warrantied until 2033.
AO Smith 40-gallon water heater installed in 2025 warrantied until 2031.
Energy Star certified front door and frame installed in 2024 with an R 7.7.
Energy Star certified back door and frame installed in 2023 with an R 5.8
Blown-in Borate Trusoft cellulose insulation. Installed in 2023 with an R 55. Exceeding the
recommendation of a R 45.
Fridge, microwave, oven, range, and dishwasher installed in 2019. All are staying with the
house.
The driveway has a new rainwater catch basin that directs water through a buried pipe to the
creek behind the backyard. The gutters’ downspouts connect to this same buried pipe. This helps
your foundation stay dry no matter the weather. All installed in 2023.
Sold for $340,834
$340,834
4096 Woodedge Dr, Bellbrook, OH 45305
3beds
2,071sqft
Single Family Residence
Built in 1959
0.48 Acres Lot
$345,500 Zestimate®
$165/sqft
$2,184 Estimated rent
Home value
$345,500
$301,000 - $394,000
$2,184/mo
Zestimate® history
Owner options
List your home for rent
$2,184/mo
Rent Zestimate®
Find your next renter with Zillow Rental Manager. Plus, with online applications, you can quickly screen prospective tenants – for free.
$2,184/mo
Rent Zestimate®
Refinance and save
$2,264/mo
Est. payment
Refinancing to a lower rate could help reduce your monthly payments and save thousands over the life of the loan.
$2,264/mo
Est. payment
Explore your selling options
Work with a Zillow partner agent
Leverage their expertise and Zillow's premium Showcase listings to get your home seen by more buyers.
Get startedList with your own agent
Get your home in front of millions of buyers by listing it on Zillow.
Learn how to do itSell it yourself
Take full control of how buyers see your home on Zillow by listing For Sale by Owner (FSBO).
List your homeWhat's special
Granite countertops throughoutCozy family roomInviting woodburning stoveLarge kitchen
Zillow last checked:
Listing updated:
Listed by:
Scott Marvin (614)382-2124,
Team Results Realty
Bought with:
Bronwyn Graham-Duteil, 0000364335
Raintree
Source: DABR MLS,MLS#: 950877 Originating MLS: Dayton Area Board of REALTORS
Originating MLS: Dayton Area Board of REALTORSFacts & features
Interior
Bedrooms & bathrooms
- Bedrooms: 3
- Bathrooms: 2
- Full bathrooms: 2
- Main level bathrooms: 2
Primary bedroom
- Level: Main
- Dimensions: 13 x 12
Bedroom
- Level: Main
- Dimensions: 11 x 11
Bedroom
- Level: Main
- Dimensions: 10 x 11
Bonus room
- Level: Main
- Dimensions: 22 x 16
Dining room
- Level: Main
- Dimensions: 12 x 13
Family room
- Level: Main
- Dimensions: 23 x 11
Kitchen
- Level: Main
- Dimensions: 11 x 14
Laundry
- Level: Main
- Dimensions: 5 x 8
Living room
- Level: Main
- Dimensions: 18 x 15
Heating
- Forced Air, Natural Gas
Cooling
- Central Air
Appliances
- Included: Dishwasher, Microwave, Range, Refrigerator
Features
- Has fireplace: Yes
- Fireplace features: Wood Burning
Interior area
- Total structure area: 2,071
- Total interior livable area: 2,071 sqft
Property
Parking
- Total spaces: 2
- Parking features: Attached, Garage, Two Car Garage
- Attached garage spaces: 2
Features
- Levels: One
- Stories: 1
- Patio & porch: Deck
- Exterior features: Deck
Lot
- Size: 0.48 Acres
- Dimensions: 104 x 208
Details
- Parcel number: L35000200110005100
- Zoning: Residential
- Zoning description: Residential
Construction
Type & style
- Home type: SingleFamily
- Architectural style: Ranch
- Property subtype: Single Family Residence
Materials
- Wood Siding
- Foundation: Slab
Condition
- Year built: 1959
Utilities & green energy
- Water: Public
- Utilities for property: Natural Gas Available, Sewer Available, Water Available
Community & HOA
Community
- Subdivision: Belleview
HOA
- Has HOA: No
Location
- Region: Bellbrook
Financial & listing details
- Price per square foot: $165/sqft
- Tax assessed value: $273,530
- Annual tax amount: $5,709
- Date on market: 1/15/2026
Price history
| Date | Event | Price |
|---|---|---|
| 4/24/2026 | Sold | $340,834-4%$165/sqft |
Source:  DABR MLS #950877 Report a problem DABR MLS #950877 Report a problem | ||
| 3/25/2026 | Pending sale | $355,000$171/sqft |
Source: DABR MLS #950877 Report a problem | ||
| 1/17/2026 | Listed for sale | $355,000+18.4%$171/sqft |
Source: DABR MLS #950877 Report a problem | ||
| 11/23/2022 | Sold | $299,900$145/sqft |
Source: Public Record Report a problem | ||
| 11/1/2022 | Pending sale | $299,900$145/sqft |
Source: DABR MLS #874567 Report a problem | ||
| 10/25/2022 | Price change | $299,900-3.2%$145/sqft |
Source: DABR MLS #874567 Report a problem | ||
| 10/11/2022 | Price change | $309,900-3.2%$150/sqft |
Source: DABR MLS #874567 Report a problem | ||
| 9/30/2022 | Listed for sale | $320,000+24%$155/sqft |
Source: DABR MLS #874567 Report a problem | ||
| 9/16/2019 | Sold | $258,000-4.4%$125/sqft |
Source: Public Record Report a problem | ||
| 8/12/2019 | Pending sale | $269,900$130/sqft |
Source: Irongate Inc., Realtors #795873 Report a problem | ||
| 7/30/2019 | Price change | $269,900-1.7%$130/sqft |
Source: Irongate Inc., Realtors #795873 Report a problem | ||
| 7/20/2019 | Listed for sale | $274,500$133/sqft |
Source: Irongate Inc., Realtors #795873 Report a problem | ||
| 7/16/2019 | Pending sale | $274,500$133/sqft |
Source: Irongate Inc., Realtors #795873 Report a problem | ||
| 7/13/2019 | Listed for sale | $274,500+72.6%$133/sqft |
Source: Irongate Inc., Realtors #795873 Report a problem | ||
| 4/26/2019 | Sold | $159,000+9.7%$77/sqft |
Source: Public Record Report a problem | ||
| 3/1/2019 | Listed for sale | -- |
Source: Auction.com Report a problem | ||
| 7/10/2000 | Sold | $145,000$70/sqft |
Source: Public Record Report a problem | ||
Public tax history
| Year | Property taxes | Tax assessment |
|---|---|---|
| 2025 | $5,709 +3.8% | $95,730 |
| 2024 | $5,501 -0.3% | $95,730 |
| 2023 | $5,517 +16.8% | $95,730 +42.8% |
| 2022 | $4,723 -1% | $67,060 |
| 2021 | $4,771 +6.8% | $67,060 |
| 2020 | $4,466 +69.4% | $67,060 +24.7% |
| 2019 | $2,636 -36.9% | $53,760 |
| 2018 | $4,180 +4.5% | $53,760 |
| 2017 | $4,001 +2.5% | $53,760 +6.5% |
| 2016 | $3,904 +6.8% | $50,470 |
| 2015 | $3,657 | $50,470 |
| 2014 | $3,657 +6.8% | $50,470 -3.9% |
| 2013 | $3,424 -1% | $52,520 |
| 2012 | $3,460 +101.8% | $52,520 |
| 2011 | $1,714 -50% | $52,520 -5.4% |
| 2010 | $3,426 +0.3% | $55,500 |
| 2009 | $3,417 +9.5% | $55,500 |
| 2008 | $3,121 +2.3% | $55,500 +9.6% |
| 2007 | $3,051 -0.9% | $50,640 |
| 2006 | $3,079 +13.3% | $50,640 +7.6% |
| 2004 | $2,717 +6.3% | $47,050 +0% |
| 2003 | $2,556 +15.1% | $47,048 |
| 2002 | $2,221 -4.3% | $47,048 +5.6% |
| 2001 | $2,322 +3% | $44,562 |
| 2000 | $2,253 | $44,562 |
Find assessor info on the county website
Neighborhood: 45305
Nearby homes
- $387,1004 bd3 ba2.7k sqft4106 Woodedge Dr, Bellbrook, OH 45305Off Market
- $356,4004 bd2 ba2.4k sqft4086 Woodedge Dr, Bellbrook, OH 45305Off Market
- $328,3003 bd3 ba1.7k sqft4116 Woodedge Dr, Bellbrook, OH 45305Off Market
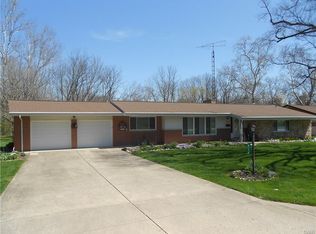
- $341,9003 bd2 ba2k sqft4095 Woodedge Dr, Bellbrook, OH 45305Off Market
- $321,2003 bd2 ba2k sqft4107 Woodedge Dr, Bellbrook, OH 45305Off Market
- $411,7004 bd3 ba2.7k sqft4087 Ridgetop Dr, Bellbrook, OH 45305Off Market
- $302,1003 bd2 ba1.4k sqft4075 Ridgetop Dr, Bellbrook, OH 45305Off Market
- $382,2003 bd2 ba2.3k sqft4101 Ridgetop Dr, Bellbrook, OH 45305Off Market
Nearby schools
GreatSchools rating
- NAStephen Bell Elementary SchoolGrades: K-2Distance: 0.6 mi
- 10/10Bellbrook Middle SchoolGrades: 6-8Distance: 2.3 mi
- 8/10Bellbrook High SchoolGrades: 9-12Distance: 2 mi
Schools provided by the listing agent
- District: Sugarcreek
Source: DABR MLS. This data may not be complete. We recommend contacting the local school district to confirm school assignments for this home.
Get a cash offer in 3 minutes
Find out how much your home could sell for in as little as 3 minutes with a no-obligation cash offer.
Estimated market value
$345,500
Get a cash offer in 3 minutes
Find out how much your home could sell for in as little as 3 minutes with a no-obligation cash offer.
Estimated market value
$345,500
- Ohio
- Greene County
- Bellbrook
- 45305
- 4096 Woodedge Dr
Nearby cities
Nearby zip codes
Other Bellbrook Topics
