Skip main navigation
Off market
  • $3,461,500

    40961 Abuelo Way, Fremont, CA 94539

    5beds
    3,710sqft
    SingleFamily
    Built in 1991
    0.27 Acres Lot
    $3,461,500 Zestimate®
    $933/sqft
    $-- Estimated rent

    Home value

    $3,461,500

    $3.18M - $3.81M

    Not available

    Zestimate® history
    Loading
    Loading...

    Owner options

    List your home for rent

    Find your next renter with Zillow Rental Manager. Plus, with online applications, you can quickly screen prospective tenants – for free.

    Learn more
    Refinance and save

    $23,665/mo

    Est. payment

    Refinancing to a lower rate could help reduce your monthly payments and save thousands over the life of the loan.

    See today's rates

    $23,665/mo

    Est. payment

    Explore your selling options

    Work with a Zillow partner agent

    Leverage their expertise and Zillow's premium Showcase listings to get your home seen by more buyers.

    Get started

    List with your own agent

    Get your home in front of millions of buyers by listing it on Zillow.

    Learn how to do it

    Sell it yourself

    Take full control of how buyers see your home on Zillow by listing For Sale by Owner (FSBO).

    List your home

    What's special

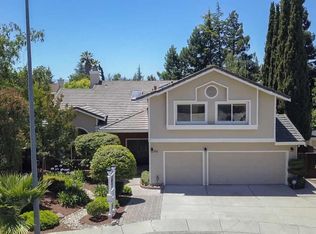
    One-of-a-kind custom home with spectacular views of nature nestled in a quiet cul-de-sac 4 bedrooms, bonus room, 3 full baths 3,710 sq ft 11,761sq ft lot - Custom-designed oak front door with fluted glass side lights and Frederick Raymond chandelier, beveled mirror and granite flooring in entry - Remodeled kitchen features: -oak cabinets, pendant lights -recessed lights, under cabinet lighting -oak hardwood floor with dark walnut inlaid borders -breakfast nook with bay window -new granite countertop with center island - Dining room: -cathedral ceilings -Frederick Raymond Chandelier -Custom wood shutters -Designer beveled mirror and mantel - Formal step-down living room with cathedral ceiling, bay window, built-in window seat and custom shutters - Cozy family room with marble fireplace, built-in oak cabinets and TV center - Expansive downstairs office can double as In-Law Quarters, features extensive oak trim, built-in cabinets and ceiling fan. - Designer master bedroom suite with double-sided fireplace, bay windows, custom lighting and shutters - Gorgeous master bathroom with Jacuzzi tub with marble surround, bay windows, built in shoe closet and chest of drawers, and large tile shower with full-width seat. - Upstairs bonus room with coffered ceiling, wet bar, built-in refrigerator, and large bay windows with beautiful view of the foothills - Walking distance to Hopkins Jr. High and Mission San Jose High School. -CALL EVELYN JUAN @ (510) 299-3214 FOR QUESTIONS OR MORE INFO.

    This property is not currently displayed as for sale or rent on Zillow. This may be different from what's on other websites or public sources.

    Facts & features

    Interior

    Bedrooms & bathrooms
    • Bedrooms: 5
    • Bathrooms: 3
    • Full bathrooms: 3
    Heating
    • Forced air, Gas
    Cooling
    • Central
    Appliances
    • Included: Dishwasher, Dryer, Freezer, Garbage disposal, Microwave, Range / Oven, Refrigerator, Trash compactor, Washer
    Features
    • Flooring: Tile, Carpet, Hardwood
    • Basement: None
    • Has fireplace: Yes
    Interior area
    • Total interior livable area: 3,710 sqft

    Property

    Parking
    • Total spaces: 3
    • Parking features: Garage - Attached
    Features
    • Exterior features: Stucco
    • Has view: Yes
    • View description: Mountain
    Lot
    • Size: 0.27 Acres
    Details
    • Parcel number: 525165955

    Construction

    Type & style
    • Home type: SingleFamily
    Materials
    • wood frame
    • Roof: Tile
    Condition
    • Year built: 1991

    Community & HOA

    Location
    • Region: Fremont

    Financial & listing details

    • Price per square foot: $933/sqft
    • Tax assessed value: $2,174,056

    Price history

    DateEventPrice
    3/24/2021Listing removed--
    Source: Owner Report a problem
    10/2/2013Sold$1,738,888-2.3%$469/sqft
    Source: Bay East AOR #40613237 Report a problem
    6/23/2013Listing removed$1,780,000$480/sqft
    Source: Owner Report a problem
    6/21/2013Listed for sale$1,780,000$480/sqft
    Source: Owner Report a problem

    Public tax history

    YearProperty taxesTax assessment
    2026-- $2,174,056 +2%
    2025$25,797 +5.3%$2,131,437 +2%
    2024$24,491 +2.6%$2,089,655 +2%
    2023$23,871 +1.1%$2,048,688 +2%
    2022$23,613 +2.6%$2,008,522 +2%
    2021$23,022 -1%$1,969,156 +1%
    2020$23,248 +1.2%$1,948,968 +2%
    2019$22,974 +4.6%$1,910,767 +2%
    2018$21,959 $1,873,313 +2%
    2017$21,959 +1.7%$1,836,590 +2%
    2016$21,602 +2.9%$1,800,579 +1.5%
    2015$20,993 $1,773,541 +2%
    2014$20,993 $1,738,800 +159.1%
    2013-- $671,083 +2%
    2012-- $657,926 +2%
    2011-- $645,028 +0.8%
    2010-- $640,208 -0.2%
    2009-- $641,729 +2%
    2008-- $629,148 +2%
    2007-- $616,814 +2%
    2006-- $604,724 +2%
    2005-- $592,866 +2%
    2004-- $581,244 +1.9%
    2003-- $570,592 +2%
    2002-- $559,408 +2%
    2001$5,936 $548,435
    Find assessor info on the county website

    Neighborhood: Kimber-Gomes

    Nearby schools

    GreatSchools rating
    Get a cash offer in 3 minutes
    Find out how much your home could sell for in as little as 3 minutes with a no-obligation cash offer.
    Estimated market value
    $3,461,500
    Get a cash offer in 3 minutes
    Find out how much your home could sell for in as little as 3 minutes with a no-obligation cash offer.
    Estimated market value
    $3,461,500