Skip main navigation
Sold for $550,000
  • Listed by: The Hertz Group • Jordona Hertz • Contact: 714-865-6569
    Bought with: C-21 Astro
    $550,000

    40966 Belleray Ave, Murrieta, CA 92562

    4beds
    2,292sqft
    Single Family Residence
    Built in 2017
    2,400 Square Feet Lot
    $554,500 Zestimate®
    $240/sqft
    $3,393 Estimated rent

    Home value

    $554,500

    $505,000 - $610,000

    $3,393/mo

    Zestimate® history
    Loading
    Loading...

    Owner options

    List your home for rent

    $3,393/mo

    Rent Zestimate®

    Find your next renter with Zillow Rental Manager. Plus, with online applications, you can quickly screen prospective tenants – for free.

    Learn more

    $3,393/mo

    Rent Zestimate®

    Refinance and save

    $3,825/mo

    Est. payment

    Refinancing to a lower rate could help reduce your monthly payments and save thousands over the life of the loan.

    See today's rates

    $3,825/mo

    Est. payment

    Explore your selling options

    Work with a Zillow partner agent

    Leverage their expertise and Zillow's premium Showcase listings to get your home seen by more buyers.

    Get started

    List with your own agent

    Get your home in front of millions of buyers by listing it on Zillow.

    Learn how to do it

    Sell it yourself

    Take full control of how buyers see your home on Zillow by listing For Sale by Owner (FSBO).

    List your home

    What's special

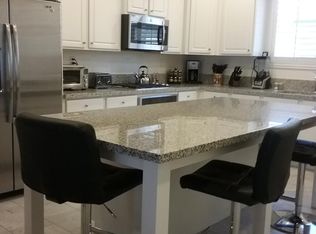
    Eat-up islandIndustrial ceiling fanTile floorsTall ceilingsStainless steel appliancesRecessed lightingWhite cabinets
    This amazing tri-level condo is a rare find and offers 4 bedrooms, 4 baths and a 3-car tandem garage! The Ridge at Cal Oaks condominium complex is highly sought after and located in the heart of Murrieta within walking distance to the Reading Cinemas Movie theatre, the infamous dog park and minutes to the historic downtown Murrieta main street. The 2200 sqft home greets you with a courtyard perfect for BBQing and entertaining which leads the way to the first floor. The main entrance is on the bottom floor and once inside you are greeted by tile floors, recessed lighting, custom paint and a main floor bedroom and bath featuring less than a year-old upgraded carpet, plantation shutters, a walk-in closet and the attached bath boasting a walk-in shower. The main floor also offers a loft area that would be perfect for an office or built-in storage, with access to the 3-car tandem garage boasting epoxy floors, EV charging capability and storage. The second floor, the main living area, greets you with tall ceilings, recessed lighting, custom paint, tile floors and an open concept floor plan. The large Great Room boasts an industrial ceiling fan, large windows allowing tons of natural light, an outdoor balcony with screen for breezy days and is open to the chefs’ kitchen. The kitchen is upgraded with granite counters, stainless steel appliances, an eat-up island and white cabinets. Also on this floor is a powder bath and laundry room. The 3rd story offers tons of storage and two secondary bedrooms and the primary suite. One of the two secondary bedrooms features a walk-in closet, and both rooms share the secondary bath featuring a dual vanity and shower tub combo. The primary bedroom boasts a large walk-in closet, and attached bath featuring tile floors, dual vanity, soaking tub and standing shower. The home also features an in-wall pest control service. The community offers a pool, spa, BBQ area, and tot lot, which are all located just steps from this unit. This location is centrally located in Murrieta and part of the Murrieta USD with easy access to the 15 freeway, tons of shopping and entertainment, including the Temecula wineries which are 15 minutes away, 45 minutes to San Diego and just an hour to the closet beaches. This is a home you don't want to miss!

    Zillow last checked:

    Listing updated:

    Listed by:

    Jordona Hertz DRE #01938232 714-865-6569,

    The Hertz Group

    Bought with:

    Lucille Alves, DRE #01845204

    C-21 Astro

    Source: CRMLS,MLS#: SW26013058MLS LogoOriginating MLS: California Regional MLS

    Facts & features

    Interior

    Bedrooms & bathrooms
    • Bedrooms: 4
    • Bathrooms: 4
    • Full bathrooms: 3
    • 1/2 bathrooms: 1
    • Main level bathrooms: 1
    • Main level bedrooms: 1
    Rooms
    • Room types: Bedroom, Family Room, Great Room, Kitchen, Laundry, Primary Bathroom, Primary Bedroom, Other
    Primary bedroom
    • Features: Multiple Primary Suites
    Primary bedroom
    • Features: Main Level Primary
    Primary bedroom
    • Features: Primary Suite
    Bedroom
    • Features: Bedroom on Main Level
    Bathroom
    • Features: Bathroom Exhaust Fan, Bathtub, Dual Sinks, Enclosed Toilet, Full Bath on Main Level, Soaking Tub, Separate Shower, Tub Shower, Walk-In Shower
    Kitchen
    • Features: Granite Counters, Kitchen Island, Kitchen/Family Room Combo
    Heating
    • Central
    Cooling
    • Central Air
    Appliances
    • Included: Built-In Range, Dishwasher, Disposal, Microwave, Refrigerator, Water Heater
    • Laundry: Inside, Laundry Room, Upper Level
    Features
    • Breakfast Bar, Built-in Features, Balcony, Ceiling Fan(s), Eat-in Kitchen, Granite Counters, High Ceilings, In-Law Floorplan, Multiple Staircases, Open Floorplan, Pantry, Recessed Lighting, Storage, Tandem, Bedroom on Main Level, Main Level Primary, Multiple Primary Suites, Primary Suite, Walk-In Closet(s)
    • Flooring: Carpet, Tile
    • Doors: Panel Doors
    • Windows: Plantation Shutters, Screens, Tinted Windows
    • Has fireplace: No
    • Fireplace features: None
    • Common walls with other units/homes: Item2CommonWalls,No One Above,No One Below
    Interior area
    • Total interior livable area: 2,292 sqft

    Property

    Parking
    • Total spaces: 3
    • Parking features: Direct Access, Door-Single, Garage, Garage Door Opener, Garage Faces Rear, Storage, Tandem
    • Attached garage spaces: 3
    Features
    • Levels: Three Or More
    • Stories: 3
    • Entry location: 1
    • Pool features: Community, In Ground, Association
    • Has spa: Yes
    • Spa features: Association, Community, In Ground
    • Has view: Yes
    • View description: Neighborhood
    Lot
    • Size: 2,400 Square Feet
    • Features: Item01UnitAcre, Near Park
    Details
    • Parcel number: 949692024
    • Zoning: -
    • Special conditions: Standard

    Construction

    Type & style
    • Home type: SingleFamily
    • Property subtype: Single Family Residence
    • Attached to another structure: Yes
    Condition
    • Turnkey
    • New construction: No
    • Year built: 2017

    Utilities & green energy

    • Electric: Item220VoltsinGarage, Standard
    • Sewer: Public Sewer
    • Water: Public
    • Utilities for property: Electricity Available, Electricity Connected, Sewer Available, Sewer Connected, Water Available, Water Connected

    Community & HOA

    Community
    • Features: Biking, Curbs, Gutter(s), Storm Drain(s), Street Lights, Suburban, Sidewalks, Park, Pool
    HOA
    • Has HOA: Yes
    • Amenities included: Outdoor Cooking Area, Barbecue, Playground, Pool, Spa/Hot Tub
    • HOA fee: $276 monthly
    • HOA name: The Ridge at Cal Oaks
    • HOA phone: 949-833-2600
    Location
    • Region: Murrieta

    Financial & listing details

    • Price per square foot: $240/sqft
    • Tax assessed value: $393,213
    • Date on market: 1/22/2026
    • Cumulative days on market: 2 days
    • Listing terms: Cash,Conventional,Submit
    • Inclusions: Washer, dryer, all kitchen appliances including fridge, wall mount vacuum, shower curtain & rod, curtains & curtain rods, white cabinet on 3rd floor, garage overhead racks, and garage cabinets
    • Road surface type: Paved

    Price history

    DateEventPrice
    2/23/2026Sold$550,000$240/sqft
    Source: CRMLS #SW26013058 Report a problem
    1/27/2026Pending sale$550,000$240/sqft
    Source: CRMLS #SW26013058 Report a problem
    1/22/2026Listed for sale$550,000+56%$240/sqft
    Source: CRMLS #SW26013058 Report a problem
    8/15/2019Sold$352,500+0.7%$154/sqft
    Source: CRMLS #SW19059857 Report a problem
    6/24/2019Pending sale$349,900$153/sqft
    Source: Re/Max Real Pros #SW19059857 Report a problem
    6/18/2019Price change$349,900-1.4%$153/sqft
    Source: Re/Max Real Pros #SW19059857 Report a problem
    5/9/2019Price change$354,900-1.4%$155/sqft
    Source: Re/Max Real Pros #SW19059857 Report a problem
    4/2/2019Price change$359,900-2.7%$157/sqft
    Source: Re/Max Real Pros #SW19059857 Report a problem
    3/18/2019Listed for sale$369,900+9.6%$161/sqft
    Source: Re/Max Real Pros #SW19059857 Report a problem
    2/21/2017Sold$337,500$147/sqft
    Source: Public Record Report a problem

    Public tax history

    YearProperty taxesTax assessment
    2026-- $393,213 +2%
    2025$4,417 +0.9%$385,504 +2%
    2024$4,376 -2%$377,946 +2%
    2023$4,466 -0.8%$370,537 +2%
    2022$4,501 +1.4%$363,273 +2%
    2021$4,440 -0.1%$356,151 +1%
    2020$4,442 -26.8%$352,500 +0.4%
    2019$6,070 +1.4%$351,056 +2%
    2018$5,984 $344,173 +42.1%
    2017-- $242,133
    Find assessor info on the county website

    Neighborhood: 92562

    Nearby schools

    GreatSchools rating
    Schools provided by the listing agent
    • Middle: Shivela

    Source: CRMLS. This data may not be complete. We recommend contacting the local school district to confirm school assignments for this home.

    Get a cash offer in 3 minutes
    Find out how much your home could sell for in as little as 3 minutes with a no-obligation cash offer.
    Estimated market value
    $554,500
    Get a cash offer in 3 minutes
    Find out how much your home could sell for in as little as 3 minutes with a no-obligation cash offer.
    Estimated market value
    $554,500