Skip main navigation
Sold for $315,000
  • $315,000

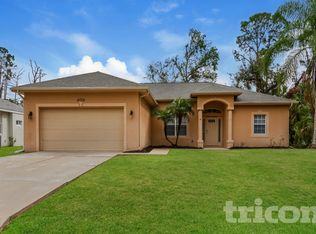
    4097 Feather Ter, North Port, FL 34286

    3beds
    1,620sqft
    Single Family Residence
    Built in 2025
    0.31 Acres Lot
    $313,600 Zestimate®
    $194/sqft
    $2,127 Estimated rent

    Home value

    $313,600

    $285,000 - $345,000

    $2,127/mo

    Zestimate® history
    Loading
    Loading...

    Owner options

    List your home for rent

    $2,127/mo

    Rent Zestimate®

    Find your next renter with Zillow Rental Manager. Plus, with online applications, you can quickly screen prospective tenants – for free.

    Learn more

    $2,127/mo

    Rent Zestimate®

    Refinance and save

    $2,017/mo

    Est. payment

    Refinancing to a lower rate could help reduce your monthly payments and save thousands over the life of the loan.

    See today's rates

    $2,017/mo

    Est. payment

    Explore your selling options

    Work with a Zillow partner agent

    Leverage their expertise and Zillow's premium Showcase listings to get your home seen by more buyers.

    Get started

    List with your own agent

    Get your home in front of millions of buyers by listing it on Zillow.

    Learn how to do it

    Sell it yourself

    Take full control of how buyers see your home on Zillow by listing For Sale by Owner (FSBO).

    List your home

    What's special

    Quartz countertopsEpoxy-coated garage floorOpen-concept layoutGourmet kitchenCorner lotLuxury vinyl flooringAmple counter space
    One or more photo(s) has been virtually staged. New Construction 2025 | Move-In Ready | No Carpet | Corner Lot | Hurricane Impact Windows & Slider | No HOA | Flood Zone X — Welcome to your brand-new dream home in the heart of North Port! This beautifully designed 3-bedroom, 2-bathroom home with a 2-car garage features an open-concept layout perfect for everyday living and entertaining. Luxury vinyl flooring flows throughout the living areas and bedrooms, with tile flooring in the bathrooms—no carpet anywhere—and ceiling fans installed in all rooms for added comfort. The gourmet kitchen showcases quartz countertops, stainless steel appliances, soft-close cabinetry and drawers, and ample counter space, with refrigerator, washer, and dryer included. The spacious owner’s suite features a tray ceiling, walk-in closet, and a spa-like bathroom with modern fixtures, while bedroom 2 also offers a walk-in closet for additional storage. Built for peace of mind, the home includes hurricane impact windows and an impact slider, along with an epoxy-coated garage floor and gutters installed along the front of the home. Situated on an oversized corner lot with plenty of room for a pool or outdoor living space. No HOA or CDD fees. Conveniently located less than 10 minutes from I-75 with easy access to shopping, dining, parks, and Gulf Coast beaches—this home offers the best of Florida living.

    Zillow last checked:

    Listing updated:

    Listing Provided by:

    Nidale Weber 407-973-9677,

    THE SUNSHINE STATE COMPANY 941-263-2613

    Bought with:

    Maria De Dios, 3418950

    ZWIERCAN REALTY INC

    Source: Stellar MLS,MLS#: A4688307MLS LogoOriginating MLS: Sarasota - Manatee

    Facts & features

    Interior

    Bedrooms & bathrooms
    • Bedrooms: 3
    • Bathrooms: 2
    • Full bathrooms: 2
    Primary bedroom
    • Features: Walk-In Closet(s)
    • Level: First
    • Area: 225 Square Feet
    • Dimensions: 15x15
    Bedroom 1
    • Features: Walk-In Closet(s)
    • Level: First
    • Area: 121 Square Feet
    • Dimensions: 11x11
    Bedroom 2
    • Features: Built-in Closet
    • Level: First
    • Area: 121 Square Feet
    • Dimensions: 11x11
    Great room
    • Level: First
    • Area: 210 Square Feet
    • Dimensions: 15x14
    Kitchen
    • Level: First
    • Area: 168 Square Feet
    • Dimensions: 12x14
    Heating
    • Electric
    Cooling
    • Central Air
    Appliances
    • Included: Convection Oven, Dishwasher, Dryer, Electric Water Heater, Exhaust Fan, Microwave, Refrigerator, Washer
    • Laundry: Inside
    Features
    • Kitchen/Family Room Combo, Open Floorplan, Primary Bedroom Main Floor, Split Bedroom, Stone Counters, Thermostat, Tray Ceiling(s), Walk-In Closet(s)
    • Flooring: Laminate
    • Windows: Hurricane Shutters/Windows
    • Has fireplace: No
    Interior area
    • Total structure area: 2,339
    • Total interior livable area: 1,620 sqft

    Property

    Parking
    • Total spaces: 2
    • Parking features: Garage - Attached
    • Attached garage spaces: 2
    Features
    • Levels: One
    • Stories: 1
    • Patio & porch: Front Porch, Rear Porch
    • Exterior features: Irrigation System
    Lot
    • Size: 0.31 Acres
    • Features: Corner Lot
    • Residential vegetation: Trees/Landscaped
    Details
    • Parcel number: 1005011526
    • Zoning: RSF2
    • Special conditions: None

    Construction

    Type & style
    • Home type: SingleFamily
    • Architectural style: Contemporary,Patio
    • Property subtype: Single Family Residence
    Materials
    • Block, Concrete
    • Foundation: Slab
    • Roof: Shingle
    Condition
    • Completed
    • New construction: Yes
    • Year built: 2025
    Details
    • Builder name: Commence Logistics

    Utilities & green energy

    • Sewer: Septic Tank
    • Water: Well
    • Utilities for property: Electricity Connected
    Green energy
    • Water conservation: Fl. Friendly/Native Landscape

    Community & neighborhood

    Location
    • Region: North Port
    • Subdivision: PORT CHARLOTTE SUB 07

    HOA & financial

    HOA
    • Has HOA: No
    Other fees
    • Pet fee: $0 monthly
    Other financial information
    • Total actual rent: 0

    Other

    Other facts
    • Ownership: Fee Simple
    • Road surface type: Paved

    Price history

    DateEventPrice
    5/8/2026Sold$315,000-1.5%$194/sqft
    Source: Stellar MLS #A4688307 Report a problem
    4/7/2026Pending sale$319,900$197/sqft
    Source: Stellar MLS #A4688307 Report a problem
    4/1/2026Listed for sale$319,9000%$197/sqft
    Source: Stellar MLS #A4688307 Report a problem
    3/25/2026Listing removed$320,000$198/sqft
    Source: Stellar MLS #A4679387 Report a problem
    3/25/2026Price change$320,000-5.6%$198/sqft
    Source: Stellar MLS #A4679387 Report a problem
    3/2/2026Price change$338,900-0.3%$209/sqft
    Source: Stellar MLS #A4679387 Report a problem
    1/22/2026Listed for sale$339,900+3%$210/sqft
    Source: Stellar MLS #A4679387 Report a problem
    12/29/2025Listing removed$329,900$204/sqft
    Source: SWFLMLS #225074431 Report a problem
    10/21/2025Price change$329,900-2.1%$204/sqft
    Source: SWFLMLS #225074431 Report a problem
    10/9/2025Listed for sale$337,000-0.3%$208/sqft
    Source: SWFLMLS #225074431 Report a problem
    8/26/2025Listing removed$338,000+0%$209/sqft
    Source: Stellar MLS #OM701201 Report a problem
    8/15/2025Price change$337,9000%$209/sqft
    Source: SWFLMLS #225042983 Report a problem
    7/18/2025Listed for sale$338,000$209/sqft
    Source: Stellar MLS #OM701201 Report a problem
    7/9/2025Pending sale$338,000$209/sqft
    Source: Stellar MLS #OM701201 Report a problem
    5/20/2025Price change$338,000-2.9%$209/sqft
    Source: Stellar MLS #OM701201 Report a problem
    4/30/2025Listed for sale$348,000-2%$215/sqft
    Source: SWFLMLS #225042983 Report a problem
    4/28/2025Listing removed$355,000$219/sqft
    Source: Stellar MLS #A4641608 Report a problem
    4/2/2025Price change$355,000-2.7%$219/sqft
    Source: MIAMI #A11747878 Report a problem
    2/27/2025Price change$365,000-2.7%$225/sqft
    Source: MIAMI #A11747878 Report a problem
    2/19/2025Listed for sale$375,000+2243.8%$231/sqft
    Source: MIAMI #A11747878 Report a problem
    3/27/2023Sold$16,000+6.7%$10/sqft
    Source: Public Record Report a problem
    2/17/2004Sold$15,000$9/sqft
    Source: Public Record Report a problem

    Public tax history

    YearProperty taxesTax assessment
    2025$829 +13.1%$19,800 +10%
    2024$733 +20.9%$18,000 +104.9%
    2023$606 +25.5%$8,785 +10%
    2022$483 +13.8%$7,986 +10%
    2021$424 +3.5%$7,260 +10%
    2020$410 +3.3%$6,600 +12.7%
    2019$397 $5,856 -11.3%
    2018$397 -0.2%$6,600 +36.4%
    2017$398 +11%$4,840 +0.8%
    2016$358 $4,800 +20%
    2015$358 +1.8%$4,000 +10.2%
    2014$352 +1.6%$3,630
    2013$347 +37.8%$3,630 +10%
    2012$251 -1.8%$3,300 -15.4%
    2011$256 -4.5%$3,900 -15.2%
    2010$268 -25.6%$4,600 -40.3%
    2009$360 $7,700 -18.1%
    2008$360 -44.3%$9,400 -69.7%
    2007$647 $31,000 -12.7%
    2006-- $35,500 +111.3%
    2005-- $16,800 +309.8%
    2004$157 +41.5%$4,100 +156.3%
    2003$111 +0.1%$1,600
    2002$111 +3.9%$1,600
    2001$107 -0.2%$1,600
    2000$107 $1,600

    Find assessor info on the county website

    Neighborhood: 34286

    Nearby schools

    GreatSchools rating
    Schools provided by the listing agent
    • Elementary: Atwater Bay Elementary
    • Middle: Woodland Middle School
    • High: North Port High

    Source: Stellar MLS. This data may not be complete. We recommend contacting the local school district to confirm school assignments for this home.

    Get a cash offer in 3 minutes
    Find out how much your home could sell for in as little as 3 minutes with a no-obligation cash offer.
    Estimated market value
    $313,600
    Get a cash offer in 3 minutes
    Find out how much your home could sell for in as little as 3 minutes with a no-obligation cash offer.
    Estimated market value
    $313,600