Some homes just work better. This Lakes at Centerra home was designed for the way people actually live - every bedroom has its own private bath, so whether you're hosting family or sharing space with roommates, everyone has their own retreat. The primary suite adds a private balcony for morning coffee or evening unwinding. A French door office off the entry keeps work life contained. And when the day is done, the main level opens up: soaring ceilings, a gas fireplace, and a living/kitchen/dining flow that makes gathering feel effortless. Step outside to two back patios flanking a bay-style dining nook - both covered for easy afternoon relaxing. A greenbelt and walking path run behind the home. The big-ticket items are already done: new Class 4 roof (2024, warranty to 2054 - transferable), new furnace and A/C (2022), radon mitigation in place, and a 3-car tandem garage for vehicles, bikes, and everything Colorado demands. New oven, range, dishwasher, and washer/dryer included. Nestled within Centerra's 3,000-acre master-planned community at I-25 and Hwy 34, life here means trails, lakes, outdoor concerts, and the Lake Club pool (hopefully by summer 2027)- with Chapunga Sculpture Park, the Promenade Shops and Centerra Marketplace just around the corner. To top it off, Fort Collins is 20 minutes north, Estes Park a quick drive west, and Denver an hour south.
Sold for $629,900
$629,900
4097 Mandall Lakes Dr, Loveland, CO 80538
3beds
3,153sqft
Single Family Residence
Built in 2017
6,232 Square Feet Lot
$629,600 Zestimate®
$200/sqft
$3,043 Estimated rent
Home value
$629,600
$598,000 - $661,000
$3,043/mo
Zestimate® history
Owner options
List your home for rent
$3,043/mo
Rent Zestimate®
Find your next renter with Zillow Rental Manager. Plus, with online applications, you can quickly screen prospective tenants – for free.
$3,043/mo
Rent Zestimate®
Refinance and save
$3,873/mo
Est. payment
Refinancing to a lower rate could help reduce your monthly payments and save thousands over the life of the loan.
$3,873/mo
Est. payment
Explore your selling options
Work with a Zillow partner agent
Leverage their expertise and Zillow's premium Showcase listings to get your home seen by more buyers.
Get startedList with your own agent
Get your home in front of millions of buyers by listing it on Zillow.
Learn how to do itSell it yourself
Take full control of how buyers see your home on Zillow by listing For Sale by Owner (FSBO).
List your homeWhat's special
Gas fireplaceSoaring ceilings
Zillow last checked:
Listing updated:
Listed by:
Luke Harris 970-376-7107,
eXp Realty - Hub
Bought with:
Brian Trainor, 100002799
C3 Real Estate Solutions, LLC
Source: IRES as distributed by MLS GRID,MLS#: 1061661
Facts & features
Interior
Bedrooms & bathrooms
- Bedrooms: 3
- Bathrooms: 4
- Full bathrooms: 3
- 1/2 bathrooms: 1
- Main level bathrooms: 1
Rooms
- Room types: Loft
Primary bedroom
- Description: Carpet
- Features: 5 Piece Primary Bath
- Level: Upper
- Area: 221 Square Feet
- Dimensions: 13 x 17
Kitchen
- Description: Laminate
- Level: Main
- Area: 96 Square Feet
- Dimensions: 6 x 16
Study
- Level: Main
Heating
- Forced Air
Cooling
- Central Air
Appliances
- Included: Gas Range, Dishwasher, Refrigerator, Washer, Dryer, Microwave, Disposal
- Laundry: Washer/Dryer Hookup
Features
- Cathedral Ceiling(s), Open Floorplan, Pantry, Walk-In Closet(s), Kitchen Island, Two Primary Suites
- Windows: Window Coverings
- Basement: Unfinished
- Has fireplace: Yes
- Fireplace features: Gas
Interior area
- Total structure area: 2,367
- Total interior livable area: 3,153 sqft
- Finished area above ground: 2,367
Property
Parking
- Total spaces: 3
- Parking features: Attached, Tandem
- Attached garage spaces: 3
- Details: Attached
Features
- Levels: Two
- Stories: 2
- Patio & porch: Patio
- Exterior features: Sprinkler System, Balcony
- Fencing: Fenced
- Has view: Yes
- View description: City
Lot
- Size: 6,232 Square Feet
- Features: Paved, Curbs, Gutters, Sidewalks, Street Light
Details
- Parcel number: R1658682
- Zoning: SFR
- Special conditions: Private Owner
Construction
Type & style
- Home type: SingleFamily
- Architectural style: Contemporary
- Property subtype: Single Family Residence
Materials
- Frame
- Roof: Composition
Condition
- New construction: No
- Year built: 2017
Details
- Builder name: Taylor Morrison Homes
Utilities & green energy
- Electric: Xcel
- Gas: Xcel
- Sewer: Public Sewer
- Water: City
- Utilities for property: Natural Gas Available, Electricity Available, High Speed Avail
Green energy
- Energy efficient items: Southern Exposure
Community & HOA
Community
- Features: Clubhouse, Pool, Playground, Park, Trail(s)
- Security: Fire Alarm
- Subdivision: Millennium Northwest 6th Sub
HOA
- Has HOA: Yes
- Services included: Common Amenities, Management
- HOA fee: $205 quarterly
- HOA name: Lakes at Centerra
- HOA phone: 970-231-6087
Location
- Region: Loveland
Financial & listing details
- Price per square foot: $200/sqft
- Tax assessed value: $617,900
- Annual tax amount: $6,741
- Date on market: 6/12/2026
- Listing terms: Cash,Conventional,FHA,VA Loan
- Exclusions: Staging Items and Furniture
- Electric utility on property: Yes
- Road surface type: Asphalt
Price history
| Date | Event | Price |
|---|---|---|
| 7/9/2026 | Sold | $629,900$200/sqft |
Source:  IRES as distributed by MLS GRID #1061661 Report a problem IRES as distributed by MLS GRID #1061661 Report a problem | ||
| 6/21/2026 | Contingent | $629,900$200/sqft |
Source: eXp Realty #IR1061661 Report a problem | ||
| 6/21/2026 | Pending sale | $629,900$200/sqft |
Source:  REcolorado as distributed by MLS GRID #IR1061661 Report a problem REcolorado as distributed by MLS GRID #IR1061661 Report a problem | ||
| 6/12/2026 | Listed for sale | $629,900+25.6%$200/sqft |
Source: IRES as distributed by MLS GRID #1061661 Report a problem | ||
| 3/28/2018 | Sold | $501,366$159/sqft |
Source: Public Record Report a problem | ||
Public tax history
| Year | Property taxes | Tax assessment |
|---|---|---|
| 2025 | $6,741 +1.3% | $38,619 -9.8% |
| 2024 | $6,658 +11.8% | $42,813 -1% |
| 2023 | $5,953 -1.8% | $43,228 +15.5% |
| 2022 | $6,065 -5.3% | $37,433 -2.8% |
| 2021 | $6,404 +1.1% | $38,510 -5.4% |
| 2020 | $6,336 +87.4% | $40,726 -0.7% |
| 2019 | $3,381 | $41,012 +91.8% |
| 2018 | $3,381 | $21,384 -30.7% |
| 2017 | $3,381 -24.3% | $30,856 +118576.9% |
| 2016 | $4,464 | $26 |
Find assessor info on the county website
Neighborhood: 80538
Nearby homes
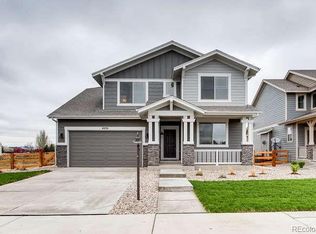
- $651,9004 bd4 ba3.7k sqft4059 Mandall Lakes Dr, Loveland, CO 80538Off Market
- $626,2002 bd2 ba2k sqft4103 Mandall Lakes Dr, Loveland, CO 80538Off Market
- $669,4003 bd4 ba2k sqft4113 Mandall Lakes Dr, Loveland, CO 80538Off Market

- $538,200-- bd-- ba-- sqft4003 Mandall Lakes Dr, Loveland, CO 80538Off Market
- $507,1003 bd2 ba1.5k sqft2933 Bridal Veil Falls Ct, Loveland, CO 80538Off Market
- $655,0003 bd3 ba3.4k sqft4098 Mandall Lakes Dr, Loveland, CO 80538Sold
- $661,4005 bd5 ba3.7k sqft4121 Mandall Lakes Dr, Loveland, CO 80538Off Market
- $650,4005 bd4 ba3.2k sqft4056 Mandall Lakes Dr, Loveland, CO 80538Off Market
Nearby schools
GreatSchools rating
- 7/10High Plains SchoolGrades: PK-8Distance: 0.4 mi
- 4/10Mountain View High SchoolGrades: 9-12Distance: 1.2 mi
Schools provided by the listing agent
- Elementary: High Plains
- Middle: Ball (Conrad)
- High: Mountain View
Source: IRES as distributed by MLS GRID. This data may not be complete. We recommend contacting the local school district to confirm school assignments for this home.
Get a cash offer in 3 minutes
Find out how much your home could sell for in as little as 3 minutes with a no-obligation cash offer.
Estimated market value
$629,600
Get a cash offer in 3 minutes
Find out how much your home could sell for in as little as 3 minutes with a no-obligation cash offer.
Estimated market value
$629,600
- Colorado
- Larimer County
- Loveland
- 80538
- 4097 Mandall Lakes Dr
Nearby cities
Nearby zip codes
Other Loveland Topics
