Highest and Best Due Monday, 10/6 at 12PM. Set back on peaceful & private wooded lot, this classic brick colonial offers privacy & room to roam! Just a 10-minute drive to Downtown Brighton’s restaurants, shops, and entertainment. Step inside to a spacious formal dining room where a large bay window and beautiful wood flooring set a warm, welcoming tone. The kitchen with a peninsula for extra prep space and an eat-in breakfast nook that opens directly to the deck—perfect for everyday flow and effortless entertaining. Living room with brick-mantel fireplace, while a front flex room adapts to your life as an office, playroom, or main-level guest space. A full laundry room on the first floor adds convenience with extra storage. Upstairs, the generous primary suite feels like a retreat with a spa-style bath: jacuzzi tub, double vanity, stand-up shower, and a private water closet. Three additional bedrooms include one with a walk-in closet and another with lovely bay windows, all served by a full hall bath with a shower-tub combo. Out back, a Fiberon composite deck (2018) overlooks the backyard—made for pets, play, and summer gatherings—plus a patio space ideal for cozy bonfire nights. A handy storage shed keeps tools and toys tucked away. This is your own slice of country calm with room to breathe. Updates provide peace of mind including: Amana natural-gas furnace & AC (2014, 2010), Generac automatic natural-gas backup generator (2022), roof (2009), gutters with guards (2018), Smith natural-gas water heater (2016), Kinetico RO drinking-water system (2016) and water softener (original), sump pump (2023), Anderson windows on the front & south side (2021/22), KitchenAid dishwasher (2022), Kenmore refrigerator (2014), new kitchen door to deck (2024), outside garage door (2018), front door (2021), and exterior lighting (2025). Bring your vision—this home has a great versatile layout! Schedule your private tour of this Brighton Twp retreat today.
Sold for $512,000
$512,000
4097 Merna Ln, Milford, MI 48380
4beds
2,606sqft
Single Family Residence
Built in 1989
2.12 Acres Lot
$528,100 Zestimate®
$196/sqft
$2,995 Estimated rent
Home value
$528,100
$502,000 - $555,000
$2,995/mo
Zestimate® history
Owner options
List your home for rent
$2,995/mo
Rent Zestimate®
Find your next renter with Zillow Rental Manager. Plus, with online applications, you can quickly screen prospective tenants – for free.
$2,995/mo
Rent Zestimate®
Refinance and save
$3,336/mo
Est. payment
Refinancing to a lower rate could help reduce your monthly payments and save thousands over the life of the loan.
$3,336/mo
Est. payment
Explore your selling options
Work with a Zillow partner agent
Leverage their expertise and Zillow's premium Showcase listings to get your home seen by more buyers.
Get startedList with your own agent
Get your home in front of millions of buyers by listing it on Zillow.
Learn how to do itSell it yourself
Take full control of how buyers see your home on Zillow by listing For Sale by Owner (FSBO).
List your homeWhat's special
Brick-mantel fireplaceClassic brick colonialKitchen with a peninsulaWalk-in closetFiberon composite deckSpa-style bathBeautiful wood flooring
Zillow last checked:
Listing updated:
Listed by:
Patricia Lotz 734-637-3668,
Real Estate One-Brighton,
Christopher Lotz 734-474-8713,
Real Estate One-Brighton
Bought with:
Patricia Lotz, 6501308101
Real Estate One-Brighton
Christopher Lotz, 6501428832
Real Estate One-Brighton
Source: Realcomp II,MLS#: 20251041673
Facts & features
Interior
Bedrooms & bathrooms
- Bedrooms: 4
- Bathrooms: 3
- Full bathrooms: 2
- 1/2 bathrooms: 1
Primary bedroom
- Level: Second
- Area: 266
- Dimensions: 14 X 19
Bedroom
- Level: Second
- Area: 144
- Dimensions: 12 X 12
Bedroom
- Level: Second
- Area: 165
- Dimensions: 15 X 11
Bedroom
- Level: Second
- Area: 165
- Dimensions: 11 X 15
Primary bathroom
- Level: Second
- Area: 132
- Dimensions: 11 X 12
Other
- Level: Second
- Area: 55
- Dimensions: 11 X 5
Other
- Level: Entry
- Area: 32
- Dimensions: 8 X 4
Other
- Level: Entry
- Area: 126
- Dimensions: 9 X 14
Dining room
- Level: Entry
- Area: 165
- Dimensions: 11 X 15
Flex room
- Level: Entry
- Area: 224
- Dimensions: 14 X 16
Kitchen
- Level: Entry
- Area: 110
- Dimensions: 10 X 11
Laundry
- Level: Entry
- Area: 66
- Dimensions: 6 X 11
Living room
- Level: Entry
- Area: 396
- Dimensions: 18 X 22
Heating
- Forced Air, Natural Gas
Cooling
- Ceiling Fans, Central Air
Appliances
- Included: Dishwasher, Disposal, Dryer, Exhaust Fan, Free Standing Electric Range, Free Standing Refrigerator, Microwave, Stainless Steel Appliances, Washer, Water Softener Owned
- Laundry: Laundry Room
Features
- Entrance Foyer, High Speed Internet, Jetted Tub, Programmable Thermostat
- Basement: Unfinished
- Has fireplace: Yes
- Fireplace features: Living Room, Other Fuels
Interior area
- Total interior livable area: 2,606 sqft
- Finished area above ground: 2,606
Property
Parking
- Total spaces: 2
- Parking features: Two Car Garage, Attached, Direct Access, Driveway, Electricityin Garage, Garage Door Opener, Garage Faces Side
- Attached garage spaces: 2
Features
- Levels: Two
- Stories: 2
- Entry location: GroundLevel
- Patio & porch: Covered, Deck, Enclosed, Porch
- Exterior features: Chimney Caps, Gutter Guard System, Lighting
- Pool features: None
Lot
- Size: 2.12 Acres
- Dimensions: 283 x 319 x 384 x 322
- Features: Level, Wooded
Details
- Additional structures: Sheds
- Parcel number: 1226100039
- Special conditions: Short Sale No,Standard
- Other equipment: Air Purifier
Construction
Type & style
- Home type: SingleFamily
- Architectural style: Colonial
- Property subtype: Single Family Residence
Materials
- Brick, Vinyl Siding
- Foundation: Basement, Poured, Sump Pump
- Roof: Asphalt
Condition
- Permit Ready
- New construction: Yes
- Year built: 1989
Utilities & green energy
- Electric: Generator, Utility Smart Meter
- Sewer: Septic Tank
- Water: Well
Community & HOA
HOA
- Has HOA: No
Location
- Region: Milford
Financial & listing details
- Price per square foot: $196/sqft
- Tax assessed value: $173,631
- Annual tax amount: $3,983
- Date on market: 10/3/2025
- Cumulative days on market: 4 days
- Listing agreement: Exclusive Right To Sell
- Listing terms: Cash,Conventional,Va Loan
Price history
| Date | Event | Price |
|---|---|---|
| 11/10/2025 | Sold | $512,000+4.6%$196/sqft |
Source:  Realcomp II #20251041673 Report a problem Realcomp II #20251041673 Report a problem | ||
| 10/7/2025 | Pending sale | $489,500$188/sqft |
Source: Realcomp II #20251041673 Report a problem | ||
| 10/3/2025 | Listed for sale | $489,500$188/sqft |
Source: Realcomp II #20251041673 Report a problem | ||
Public tax history
| Year | Property taxes | Tax assessment |
|---|---|---|
| 2026 | $3,482 -10.5% | $297,700 +5% |
| 2025 | $3,889 +4.7% | $283,500 +6.2% |
| 2024 | $3,715 +0.8% | $266,900 +9.1% |
| 2023 | $3,687 +2.7% | $244,700 +15.3% |
| 2022 | $3,592 | $212,300 +5.8% |
| 2021 | -- | $200,700 +1.9% |
| 2020 | -- | $196,900 +11.2% |
| 2019 | $3,718 +127.1% | $177,000 -1.3% |
| 2018 | $1,637 -10.4% | $179,400 +1.4% |
| 2017 | $1,827 | $177,000 +3.9% |
| 2016 | $1,827 | $170,300 +13% |
| 2014 | $1,827 -37.6% | $150,690 +12% |
| 2012 | $2,926 | $134,590 -2.3% |
| 2011 | -- | $137,730 -1.3% |
| 2010 | -- | $139,521 -14.1% |
| 2009 | -- | $162,374 -6.8% |
| 2008 | -- | $174,287 -6.3% |
| 2007 | $1,503 +17.9% | $186,025 +8.9% |
| 2006 | $1,275 +19.6% | $170,753 -6.4% |
| 2005 | $1,067 -52.3% | $182,368 -5.1% |
| 2003 | $2,234 | $192,209 |
| 2002 | -- | -- |
| 2001 | -- | -- |
| 2000 | $2,777 | $159,949 |
Find assessor info on the county website
Neighborhood: 48380
Nearby homes
- $695,0004 bd4 ba3.2k sqft12520 Buno Rd, Milford, MI 48380Sold
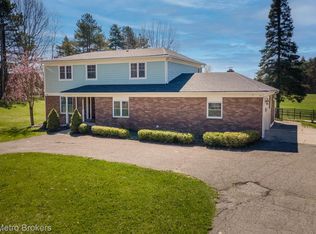
- $655,7004 bd2 ba2.9k sqft4143 Merna Ln, Milford, MI 48380Off Market
- $516,7003 bd2 ba1.7k sqft4034 Merna Ln, Milford, MI 48380Off Market
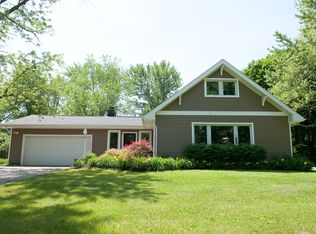
- $527,1003 bd3 ba2k sqft4132 Merna Ln, Milford, MI 48380Off Market
- $499,4004 bd3 ba2.1k sqft12484 Buno Rd, Milford, MI 48380Off Market
- $---- bd-- ba-- sqft12450 Buno Rd, Milford, MI 48380Off Market
- $1,439,2004 bd5 ba4k sqft12570 Buno Rd, Milford, MI 48380Off Market
- $588,0003 bd2 ba2.3k sqft4191 Merna Ln, Milford, MI 48380Off Market
Nearby schools
GreatSchools rating
- 10/10Spencer Road Elementary SchoolGrades: K-4Distance: 1.8 mi
- 7/10Scranton Middle SchoolGrades: 7-8Distance: 5 mi
- 7/10Brighton High SchoolGrades: 9-12Distance: 4.8 mi
Get a cash offer in 3 minutes
Find out how much your home could sell for in as little as 3 minutes with a no-obligation cash offer.
Estimated market value
$528,100
Get a cash offer in 3 minutes
Find out how much your home could sell for in as little as 3 minutes with a no-obligation cash offer.
Estimated market value
$528,100
- Michigan
- Livingston County
- Milford
- 48380
- 4097 Merna Ln
