Skip main navigation
For sale
  • Listed by: Town & Country Sotheby's International Realty • ERICKA FOWLER • Contact: 541-852-5471
    $425,000

    4097 N Clarey St, Eugene, OR 97402

    3beds
    1,362sqft
    : 
    $2,910/mo
    Get pre-qualified
    Single Family Residence
    Built in 1989
    6,098 Square Feet Lot
    $422,500 Zestimate®
    $312/sqft
    $-- HOA

    What's special

    One-level livingFully fenced backyardOpen concept kitchen-dining area
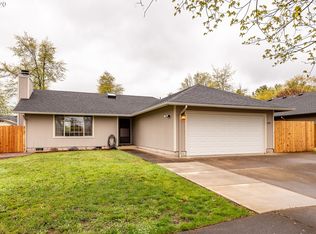
    A comfortable and functional West Eugene home that checks all the boxes: Quiet location minutes from commuting, shopping, and banking. One-level living, fully fenced backyard, and updated heating & cooling (heat pump system). Primary suite w/ a hassle-free step-in shower, light-filled living room with fireplace, and an open concept kitchen-dining area ideal for gathering. The covered back patio provides a welcoming outdoor space, and there is an abundance of potential for gardening and personalization. Make it your first home-or your last!
    16 hours
    163
    6

    Zillow last checked:

    Listing updated:

    Listed by:

    ERICKA FOWLER 541-852-5471,

    Town & Country Sotheby's International Realty

    Source: WVMLS,MLS#: 845126MLS Logo

      Facts & features

      Interior

      Bedrooms & bathrooms
      • Bedrooms: 3
      • Bathrooms: 2
      • Full bathrooms: 2
      Primary bedroom
      • Level: Main
      • Area: 156
      • Dimensions: 13 x 12
      Bedroom 2
      • Level: Main
      • Area: 108
      • Dimensions: 9 x 12
      Bedroom 3
      • Level: Main
      • Area: 90
      • Dimensions: 9 x 10
      Dining room
      • Features: Area (Combination)
      Family room
      • Level: Main
      • Area: 90
      • Dimensions: 10 x 9
      Kitchen
      • Level: Main
      • Area: 90
      • Dimensions: 10 x 9
      Living room
      • Level: Main
      • Area: 272
      • Dimensions: 17 x 16
      Heating
      • Heat Pump, Forced Air
      Appliances
      • Included: Dishwasher, Disposal, Electric Range, Electric Water Heater
      Features
      • Flooring: Carpet, Laminate, Vinyl
      • Has fireplace: Yes
      • Fireplace features: Living Room
      Interior area
      • Total structure area: 1,362
      • Total interior livable area: 1,362 sqft

      Property

      Parking
      • Total spaces: 2
      • Parking features: Attached
      • Attached garage spaces: 2
      Features
      • Levels: One
      • Stories: 1
      • Patio & porch: Covered Patio, Patio
      • Exterior features: Brown
      • Fencing: Fenced
      Lot
      • Size: 6,098 Square Feet
      Details
      • Parcel number: 1264207
      • Zoning: R-1
      • Special conditions: Other (Refer to Pvt Rmks)

      Construction

      Type & style
      • Home type: SingleFamily
      • Property subtype: Single Family Residence
      Materials
      • Wood Siding, Lap Siding
      • Roof: Composition,Shingle
      Condition
      • New construction: No
      • Year built: 1989

      Utilities & green energy

      • Sewer: Public Sewer
      • Water: Public

      Community & HOA

      Community
      • Security: Security System Owned
      HOA
      • Has HOA: No
      Location
      • Region: Eugene

      Financial & listing details

      • Price per square foot: $312/sqft
      • Tax assessed value: $411,135
      • Annual tax amount: $3,760
      • Price range: $425K - $425K
      • Date on market: 8/28/2026
      • Listing agreement: Exclusive Right To Sell
      • Listing terms: Cash,Conventional
      • Inclusions: Washer 7 dryer

        Estimated market value

        $422,500

        $401,000 - $444,000

        $2,188/mo

        Price history

        DateEventPrice
        8/28/2026Listed for sale$425,000+194.5%$312/sqft
        Source: WVMLS #845126 Report a problem
        9/15/2003Sold$144,332$106/sqft
        Source: Public Record Report a problem

        Public tax history

        YearProperty taxesTax assessment
        2025$3,760 +2.6%$216,148 +3%
        2024$3,665 +3%$209,853 +3%
        2023$3,557 +4.3%$203,741 +3%
        2022$3,412 +2.2%$197,807 +3%
        2021$3,340 +3%$192,046 +3%
        2020$3,242 +5.2%$186,453 +3%
        2019$3,083 +2.9%$181,023 +3%
        2018$2,997 $175,751 +3%
        2017$2,997 +4.6%$170,632 +3%
        2016$2,864 +2.6%$165,662 +3%
        2015$2,791 +2%$160,837 +3%
        2014$2,736 +6.9%$156,152 +3%
        2013$2,559 +2.8%$151,604 +1.8%
        2012$2,488 $148,980 +3%
        2011-- $144,641 +3%
        2010-- $140,428 +3%
        2009-- $136,338 +3%
        2008-- $132,367 +3%
        2007-- $128,512 +3%
        2006-- $124,769 +3%
        2005-- $121,135 +3%
        2004-- $117,607 +3%
        2003-- $114,182 +3%
        2002-- $110,856 +3%
        2001-- $107,627 +3%
        2000-- $104,492
        Find assessor info on the county website

        Monthly payment

        Est. payment

        Payment breakdown

        Explore the cost of this home by adjusting the details. Changes won't be saved.
        All calculations are estimates and provided by Zillow, Inc. for informational purposes only. Actual amounts may vary.
        HOA fees may include property taxes on listings classified as Co-Ops. Contact the listing agent and/or owner for fee details.
        See how much you could borrow to make a competitive offer.

        Climate risks

        Neighborhood: Bethel

        Getting around

        48 / 100
        Car-Dependent
        31 / 100
        Some Transit
        71 / 100
        Very Bikeable

        Nearby schools

        GreatSchools rating
        Schools provided by the listing agent
        • Elementary: Malabon
        • Middle: Cascade
        • High: Willamette

        Source: WVMLS. This data may not be complete. We recommend contacting the local school district to confirm school assignments for this home.

        A local agent can set up tours, give advice and negotiate with sellers.

        A local lender can help you make sure your offer is ready when you are.

        Browse local experts