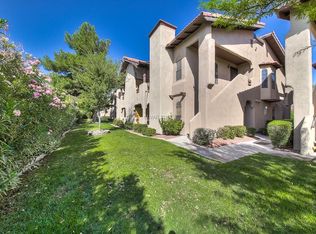
Gorgeous unit! Centrallу lοсated!! Gatеd Communіty, minutes from striр. Unit іs near the pool. Used as a second home. Move in ready, TURN KEY, spotless. Tile and laminate flooring throughout unit. Plantation shutters. Family room offers gas fireplace and French doors off dining area. All appliances stay AND fully furnished. Spacious Primary Suite and large bathroom offering soaking tub and separate shower. French doors leading to balcony offering views of pool. Guest bedroom is also spacious with separate full guest bathroom. Assigned covered parking, close to unit. Amenities include, community pool/spa, BBQ area, pet area +much more! Close to strip, freeway, shopping & dining!
Closed
Zillow last checked:
Listing updated:
Bought with:
Jade D. Buckman, B.0144710
The Right Choice Realty
Source: LVR,MLS#: 2672221 Originating MLS: Greater Las Vegas Association of Realtors Inc
Originating MLS: Greater Las Vegas Association of Realtors IncPrice history
| Date | Event | Price |
|---|---|---|
| 9/16/2025 | Sold | $247,500-2.9%$219/sqft |
Source:  LVR #2672221 Report a problem LVR #2672221 Report a problem | ||
| 9/16/2025 | Pending sale | $255,000$225/sqft |
Source: LVR #2672221 Report a problem | ||
| 9/3/2025 | Contingent | $255,000$225/sqft |
Source: LVR #2672221 Report a problem | ||
| 8/22/2025 | Pending sale | $255,000$225/sqft |
Source: LVR #2672221 Report a problem | ||
| 6/18/2025 | Price change | $255,000-1%$225/sqft |
Source: LVR #2672221 Report a problem | ||
| 5/12/2025 | Price change | $257,500-1%$228/sqft |
Source: LVR #2672221 Report a problem | ||
| 4/10/2025 | Listed for sale | $259,999-1.7%$230/sqft |
Source: LVR #2672221 Report a problem | ||
| 9/30/2024 | Listing removed | $264,500$234/sqft |
Source: LVR #2620776 Report a problem | ||
| 9/28/2024 | Listed for sale | $264,500-0.2%$234/sqft |
Source: LVR #2620776 Report a problem | ||
| 9/22/2024 | Listing removed | $265,000$234/sqft |
Source: LVR #2580956 Report a problem | ||
| 9/5/2024 | Pending sale | $265,000$234/sqft |
Source: LVR #2580956 Report a problem | ||
| 9/2/2024 | Price change | $265,000-1.8%$234/sqft |
Source: LVR #2580956 Report a problem | ||
| 8/10/2024 | Listed for sale | $269,800$239/sqft |
Source: LVR #2580956 Report a problem | ||
| 8/8/2024 | Pending sale | $269,800$239/sqft |
Source: LVR #2580956 Report a problem | ||
| 7/2/2024 | Price change | $269,800-3.2%$239/sqft |
Source: LVR #2580956 Report a problem | ||
| 6/5/2024 | Price change | $278,800-2.2%$247/sqft |
Source: LVR #2580956 Report a problem | ||
| 5/5/2024 | Listed for sale | $285,000+185%$252/sqft |
Source: LVR #2580956 Report a problem | ||
| 5/28/2015 | Sold | $100,000-4.8%$88/sqft |
Source: LVR #1509616 Report a problem | ||
| 4/30/2015 | Pending sale | $105,000$93/sqft |
Source: Elite Realty #1509616 Report a problem | ||
| 3/11/2015 | Price change | $105,000-8.7%$93/sqft |
Source: Elite Realty, Inc #1509616 Report a problem | ||
| 1/22/2015 | Listed for sale | $115,000+18.6%$102/sqft |
Source: Elite Realty, Inc #1509616 Report a problem | ||
| 7/3/2003 | Sold | $97,000+10.9%$86/sqft |
Source: Public Record Report a problem | ||
| 9/15/1999 | Sold | $87,500$77/sqft |
Source: Public Record Report a problem | ||
Nearby homes
- $218,8002 bd2 ba1.1k sqft4097 Nook Way APT B, Spring Valley, NV 89103Off Market
- $219,7002 bd2 ba1.1k sqft4097 Nook Way APT C, Spring Valley, NV 89103Off Market
- $207,2002 bd2 ba1.1k sqft4097 Nook Way APT D, Spring Valley, NV 89103Off Market
- $212,6002 bd2 ba1.1k sqft4096 Crete Ln APT A, Spring Valley, NV 89103Off Market
Get a cash offer in 3 minutes
Find out how much your home could sell for in as little as 3 minutes with a no-obligation cash offer.
Estimated market value
$243,600
