Skip main navigation
Off market
  • $1,746,500

    4097 Pine Meadows Way, Pebble Beach, CA 93953

    3beds
    1,650sqft
    SingleFamily
    Built in 1977
    8,276 Square Feet Lot
    $1,746,500 Zestimate®
    $1,058/sqft
    $5,426 Estimated rent

    Home value

    $1,746,500

    $1.62M - $1.90M

    $5,426/mo

    Zestimate® history
    Loading
    Loading...

    Owner options

    List your home for rent

    $5,426/mo

    Rent Zestimate®

    Find your next renter with Zillow Rental Manager. Plus, with online applications, you can quickly screen prospective tenants – for free.

    Learn more

    $5,426/mo

    Rent Zestimate®

    Refinance and save

    $11,038/mo

    Est. payment

    Refinancing to a lower rate could help reduce your monthly payments and save thousands over the life of the loan.

    See today's rates

    $11,038/mo

    Est. payment

    Explore your selling options

    Work with a Zillow partner agent

    Leverage their expertise and Zillow's premium Showcase listings to get your home seen by more buyers.

    Get started

    List with your own agent

    Get your home in front of millions of buyers by listing it on Zillow.

    Learn how to do it

    Sell it yourself

    Take full control of how buyers see your home on Zillow by listing For Sale by Owner (FSBO).

    List your home

    What's special

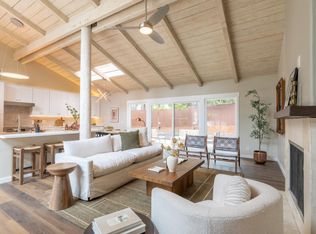
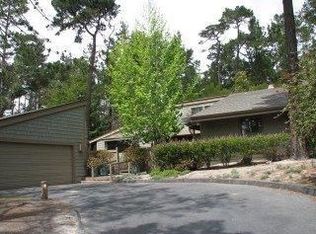
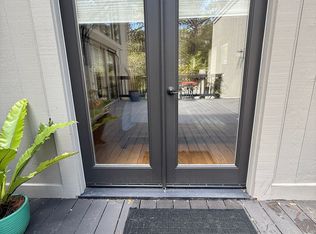
    Located on a quiet cul de sac in Sunridge Pines neighborhood, this gorgeous Pebble Beach gem is move in ready. The exterior has been tastefully updated with an extensive outdoor renovation, including wrap around patio and privacy fencing, that provides easy access to the outdoor living space, with new hot tub, perfect to enjoy alone or while entertaining guests. Boasting an open floor plan, two fireplaces, chef's kitchen with top of the line built in appliances and wine refrigerator, spa like bathrooms, parquet hardwood floors, fresh exterior paint, outdoor lighting, drip watering system and much more, this home provides tremendous value for Pebble Beach! Each bedroom is equipped with its own sliding glass door creating a seamless indoor/outdoor lifestyle with abundant sunshine in the sunny section of the forest. Great location just minutes to HWY 1 or a short cruise down the road to enjoy the world class amenities of Pebble Beach. This is one you have to see to appreciate!

    This property is off market, which means it's not currently listed for sale or rent on Zillow. This may be different from what's available on other websites or public sources.
    Facts & features

    Interior

    Bedrooms & bathrooms
    • Bedrooms: 3
    • Bathrooms: 2
    • Full bathrooms: 2
    Heating
    • Forced air, Gas
    Cooling
    • None
    Appliances
    • Included: Dishwasher, Dryer, Freezer, Garbage disposal, Microwave, Refrigerator, Washer
    • Laundry: Washer / Dryer, Inside, Electricity Hookup (220V)
    Features
    • Flooring: Carpet, Hardwood
    • Has fireplace: Yes
    Interior area
    • Total interior livable area: 1,650 sqft

    Property

    Parking
    • Parking features: Garage - Detached
    Features
    • Has spa: Yes
    • Fencing: Wood, Gate, Complete Perimeter
    Lot
    • Size: 8,276 sqft
    Details
    • Parcel number: 008592025000

    Construction

    Type & style
    • Home type: SingleFamily
    Materials
    • wood frame
    • Roof: Shake / Shingle
    Condition
    • Year built: 1977

    Utilities & green energy

    • Utilities for property: Public Utilities, Natural Gas

    Community & neighborhood

    Security
    • Security features: Fire Alarm
    Location
    • Region: Pebble Beach

    HOA & financial

    HOA
    • Has HOA: Yes
    • HOA fee: $29 monthly

    Other

    Other facts
    • Amenities Misc.: High Ceiling, Vaulted Ceiling, Garden Window
    • Bathroom: Stall Shower, Tub in Master Bedroom, Shower and Tub, Tile, Updated Bath, Full on Ground Floor, Master - Sunken Tub
    • Building Type: Detached
    • Listing Class: Residential
    • Lot Size Area Maximum Units: Square Feet
    • Lot Size Area Minimum Units: Square Feet
    • Fireplaces: Gas Log, Living Room, Wood Burning, Master Bedroom, Gas Burning
    • Sewer Septic: Sewer Connected, Community Sewer / Septic
    • Energy Features: Double Pane Windows
    • Kitchen: Garbage Disposal, Microwave, Dishwasher, Oven - Self Cleaning, 220 Volt Outlet, Oven - Built-In, Freezer, Cooktop - Electric, Oven - Electric, Exhaust Fan, Countertop - Other, Hookups - Ice Maker, Island with Sink, Wine Refrigerator, Refrigerator
    • Flooring: Hardwood, Wood, Carpet
    • Foundation: Concrete Slab
    • Listing Type: Exclusive Right to Sell
    • Additional Rooms: Attic, Laundry Room
    • Security Features: Fire Alarm
    • Association Fees Include: Insurance - Common Area, Maintenance - Common Area
    • Utilities: Public Utilities, Natural Gas
    • Heating: Central Forced Air - Gas
    • Fencing: Wood, Gate, Complete Perimeter
    • Structure SqFt Source: Other
    • Dining Room: Dining Area
    • Water: Irrigation Connected, Individual Water Meter
    • HOA Exist Y/N: 1
    • HOA Fee: 350
    • Additional Listing Info: Not Applicable
    • Family Room: Kitchen / Family Room Combo
    • Laundry: Washer / Dryer, Inside, Electricity Hookup (220V)
    • Roof: Wood Shakes / Shingles
    • HOA Amenities: Garden / Greenbelt / Trails
    • Pool: Spa / Hot Tub, Spa - Jetted, Spa - Above Ground, Spa - Cover, Spa - Electric
    • Bedrooms: Master Bedroom on Ground Floor, More than One Bedroom on Ground Floor
    • HOA Fee Frequency: Annually
    • Construction Type: Shingle
    • Garage Parking Features: Detached Garage

    Price history

    DateEventPrice
    8/2/2019Sold$1,210,000-3.1%$733/sqft
    Source: MLSListings Inc #ML81748967 Report a problem
    6/6/2019Pending sale$1,249,000$757/sqft
    Source: KW Coastal Estates #ML81748967 Report a problem
    5/14/2019Price change$1,249,000-3.8%$757/sqft
    Source: KW Coastal Estates #ML81748967 Report a problem
    4/29/2019Listed for sale$1,298,000+29.8%$787/sqft
    Source: KW Coastal Estates #ML81748967 Report a problem
    6/15/2018Sold$1,000,000-9.1%$606/sqft
    Source: MLSListings Inc #ML81670309 Report a problem
    3/26/2018Pending sale$1,100,000$667/sqft
    Source: Sotheby's International Realty - Carmel-by- the-Sea #81670309 Report a problem
    9/21/2017Price change$1,100,000-8.3%$667/sqft
    Source: Sotheby's International Realty - Carmel Ocean Avenue #81670309 Report a problem
    7/18/2017Listed for sale$1,200,000$727/sqft
    Source: Sotheby's Int'l Realty-Rancho #ML81670309 Report a problem

    Public tax history

    YearProperty taxesTax assessment
    2025$15,873 +7.8%$1,323,307 +2%
    2024$14,719 +0.9%$1,297,360 +2%
    2023$14,587 +1.7%$1,271,923 +2%
    2022$14,347 +1.8%$1,246,984 +2%
    2021$14,090 +4%$1,222,535 +1%
    2020$13,544 +10.6%$1,210,000 +18.6%
    2019$12,249 +68.7%$1,020,000 +72.8%
    2018$7,262 +7.7%$590,180 +2%
    2017$6,743 +2.1%$578,609 +2%
    2016$6,606 +4.2%$567,265 +1.5%
    2015$6,339 $558,745 +2%
    2014$6,339 $547,801 +2.5%
    2012-- $534,634 +2%
    2011-- $524,152 +0.8%
    2010-- $520,236 -0.2%
    2009-- $521,472 +2%
    2008-- $511,248 +2%
    2007-- $501,225 +2%
    2006-- $491,398 +2%
    2005-- $481,764 +2%
    2004-- $472,318 +1.9%
    2003-- $463,662 +2%
    2002-- $454,571 +2%
    2001$4,850 $445,659 +4%
    2000-- $428,354

    Find assessor info on the county website

    Neighborhood: 93953

    Nearby schools

    GreatSchools rating
    Get a cash offer in 3 minutes
    Find out how much your home could sell for in as little as 3 minutes with a no-obligation cash offer.
    Estimated market value
    $1,746,500
    Get a cash offer in 3 minutes
    Find out how much your home could sell for in as little as 3 minutes with a no-obligation cash offer.
    Estimated market value
    $1,746,500