Welcome to 4097 S County Road 0 EW, a 3 bedroom, 1 bath home on .75 acre with a comfortable cottage feel and several major updates already completed. The covered front porch sets the tone, offering a great spot to enjoy the peaceful county road setting. Inside, the home offers a practical layout with updated kitchen appliances, washer, and dryer included. Buyers will appreciate the big-ticket improvements completed within the last two years, including the A/C, furnace, windows, roof, carport, well pump, and septic clean out. Outside, the fenced backyard provides usable outdoor space and includes a new mini barn for added storage. If you are looking for a home with charm, elbow room, and important updates already handled, this one is worth a closer look.
Active
Price cut: $15K (8/17)
$224,900
4097 S County Road 0, Frankfort, IN 46041
3beds
1,416sqft
Single Family Residence
Built in 1947
0.77 Acres Lot
$-- Zestimate®
$--/sqft
$-- HOA
What's special
Fenced backyardCovered front porchGreat curb appealComfortable layoutUpdated kitchen appliances
- 84 days
- 503
- 26
Zillow last checked:
Listing updated:
Listed by:
Jazah J Jones Agt:765-670-9065,
BerkshireHathaway HS IN Realty
Source: IRMLS,MLS#: 202623011
Facts & features
Interior
Bedrooms & bathrooms
- Bedrooms: 3
- Bathrooms: 1
- Full bathrooms: 1
- Main level bedrooms: 3
Bedroom 1
- Level: Main
Bedroom 2
- Level: Main
Dining room
- Level: Main
- Area: 100
- Dimensions: 10 x 10
Kitchen
- Level: Main
- Area: 150
- Dimensions: 15 x 10
Living room
- Level: Main
- Area: 150
- Dimensions: 10 x 15
Heating
- Natural Gas, Forced Air
Cooling
- Central Air
Appliances
- Included: Microwave, Refrigerator, Washer, Dryer-Electric, Humidifier, Gas Range, Gas Water Heater, Water Softener Rented
- Laundry: Main Level
Features
- Bookcases, Ceiling Fan(s), Stone Counters
- Flooring: Hardwood, Carpet, Vinyl
- Windows: Window Treatments, Blinds
- Basement: Crawl Space,Block
- Has fireplace: No
- Fireplace features: None
Interior area
- Total structure area: 1,416
- Total interior livable area: 1,416 sqft
- Finished area above ground: 1,416
- Finished area below ground: 0
Video & virtual tour
Property
Parking
- Total spaces: 1
- Parking features: Detached, Gravel
- Garage spaces: 1
- Has uncovered spaces: Yes
Features
- Levels: One
- Stories: 1
- Patio & porch: Porch Covered
- Fencing: Metal,Wood
Lot
- Size: 0.77 Acres
- Dimensions: 114x293
- Features: Irregular Lot, 0-2.9999, Rural
Details
- Additional structures: Outbuilding, Shed
- Parcel number: 121035101004.000004
- Zoning: R1
- Zoning description: Single Family
Construction
Type & style
- Home type: SingleFamily
- Architectural style: Cabin/Cottage
- Property subtype: Single Family Residence
Materials
- Vinyl Siding
- Roof: Shingle
Condition
- New construction: No
- Year built: 1947
Utilities & green energy
- Electric: Duke Energy Indiana
- Gas: CenterPoint Energy
- Sewer: Septic Tank
- Water: Well
Green energy
- Energy efficient items: Appliances, HVAC, Roof, Water Heater, Windows
Community & HOA
Community
- Security: Carbon Monoxide Detector(s), Smoke Detector(s)
- Subdivision: None
Location
- Region: Frankfort
Financial & listing details
- Tax assessed value: $183,200
- Annual tax amount: $1,031
- Date on market: 6/12/2026
- Listing terms: Cash,Conventional,FHA,USDA Loan,VA Loan
- Road surface type: Paved
Estimated market value
Not available
Estimated sales range
Not available
$1,473/mo
Price history
| Date | Event | Price |
|---|---|---|
| 8/17/2026 | Price change | $224,900-6.3% |
Source:  IRMLS #202623011 Report a problem IRMLS #202623011 Report a problem | ||
| 7/20/2026 | Price change | $239,900-1.3% |
Source: IRMLS #202623011 Report a problem | ||
| 6/25/2026 | Price change | $243,000-2% |
Source: IRMLS #202623011 Report a problem | ||
| 6/12/2026 | Listed for sale | $248,000+155.4% |
Source: IRMLS #202623011 Report a problem | ||
| 5/8/2023 | Sold | $97,105+14.4%$69/sqft |
Source: Public Record Report a problem | ||
| 3/24/2021 | Listing removed | -- |
Source: Owner Report a problem | ||
| 9/9/2014 | Listing removed | $84,900$60/sqft |
Source: Owner Report a problem | ||
| 6/11/2014 | Listed for sale | $84,900$60/sqft |
Source: Owner Report a problem | ||
Public tax history
| Year | Property taxes | Tax assessment |
|---|---|---|
| 2025 | $1,001 +213.5% | $183,200 +22.9% |
| 2024 | $319 +19.2% | $149,100 +85.9% |
| 2023 | $268 +10.4% | $80,200 -0.1% |
| 2022 | $243 -1.9% | $80,300 +6.8% |
| 2021 | $247 -20.6% | $75,200 -0.3% |
| 2020 | $312 -2.7% | $75,400 -4.3% |
| 2019 | $320 +2.6% | $78,800 -0.6% |
| 2018 | $312 +2.8% | $79,300 -2.7% |
| 2017 | $303 +37.4% | $81,500 +1.9% |
| 2016 | $221 +37.8% | $80,000 +5.5% |
| 2014 | $160 +7.8% | $75,800 +4.4% |
| 2013 | $149 +1.8% | $72,600 +1.5% |
| 2012 | $146 -7.8% | $71,500 +3.5% |
| 2011 | $158 +223.2% | $69,100 -9.6% |
| 2010 | $49 -28.9% | $76,400 |
| 2009 | $69 | $76,400 +2.6% |
| 2006 | -- | $74,500 +22.7% |
| 2005 | -- | $60,700 |
Find assessor info on the county website
Monthly payment
Est. payment
Payment breakdown
Explore the cost of this home by adjusting the details. Changes won't be saved.Climate risks
Neighborhood: Antioch
Nearby schools
Schools provided by the listing agent
- Elementary: Clinton Prairie
- Middle: Clinton Prairie
- High: Clinton Prairie
- District: Clinton Prairie School Corp.
Source: IRMLS. This data may not be complete. We recommend contacting the local school district to confirm school assignments for this home.
- $179,0003 bd1 ba1.4k sqft4097 S County Road 0 Rd #E/W, Frankfort, IN 46041Sold

- $191,1003 bd1 ba1.2k sqft4081 S County Road 0, Frankfort, IN 46041Off Market
- $319,1005 bd2 ba3.6k sqft4117 S County Road 0, Frankfort, IN 46041Off Market
- $261,4003 bd1 ba1.3k sqft4067 S County Road 0, Frankfort, IN 46041Off Market
Similar homes
- $224,9003 bd2 ba2k sqft700 S Jackson St, Frankfort, IN 46041For Sale
 MLS ID #202635523, Julie K Knight, BerkshireHathaway HS IN Realty. IRMLS
 - $220,0003 bd2 ba1.2k sqft801 Burlington Ave, Frankfort, IN 46041For Sale
 MLS ID #202629320, Ken Koch, Keller Williams Lafayette. IRMLS
 - $250,0002 bd2 ba1.9k sqft739 W Gossett Rd, Frankfort, IN 46041Active
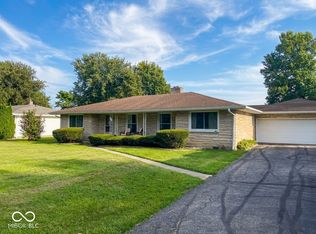 MLS ID #22122472, Alexandria Harris, Berkshire Hathaway HomeServices. MIBOR as distributed by MLS GRID
 - $215,0003 bd2 ba1.3k sqft9460 N State Road 29, Frankfort, IN 46041For Sale
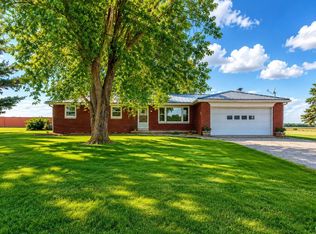 MLS ID #202623429, Gena Martin, GMR Realty. IRMLS
