Skip main navigation
Closed
  • $640,000

    4097 Sandy Branch Dr, Buford, GA 30519

    5beds
    3,845sqft
    Single Family Residence
    Built in 2003
    0.26 Acres Lot
    $632,600 Zestimate®
    $166/sqft
    $2,765 Estimated rent

    Home value

    $632,600

    $582,000 - $690,000

    $2,765/mo

    Zestimate® history
    Loading
    Loading...

    Owner options

    List your home for rent

    $2,765/mo

    Rent Zestimate®

    Find your next renter with Zillow Rental Manager. Plus, with online applications, you can quickly screen prospective tenants – for free.

    Learn more

    $2,765/mo

    Rent Zestimate®

    Refinance and save

    $4,700/mo

    Est. payment

    Refinancing to a lower rate could help reduce your monthly payments and save thousands over the life of the loan.

    See today's rates

    $4,700/mo

    Est. payment

    Explore your selling options

    Work with a Zillow partner agent

    Leverage their expertise and Zillow's premium Showcase listings to get your home seen by more buyers.

    Get started

    List with your own agent

    Get your home in front of millions of buyers by listing it on Zillow.

    Learn how to do it

    Sell it yourself

    Take full control of how buyers see your home on Zillow by listing For Sale by Owner (FSBO).

    List your home

    What's special

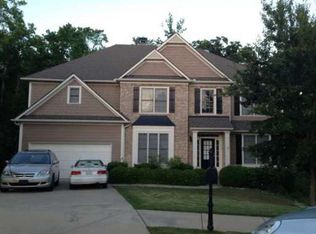
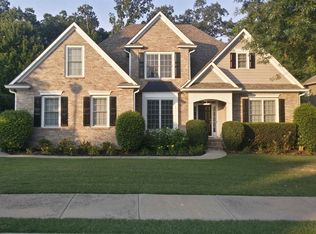
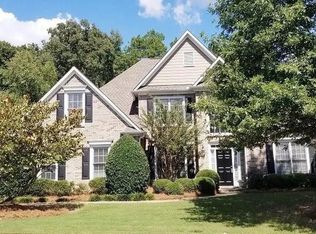
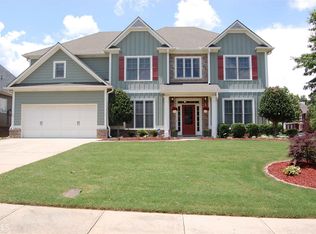
    Stunning Home for Sale in one of Buford's Premier Neighborhoods! Welcome to your dream home in one of Buford's highly sought-after neighborhoods, where luxury meets comfort. This meticulously maintained home boasts an array of features that make a striking first impression, beginning with the freshly painted exterior and shutters. This home's curb appeal is even further enhanced by new landscaping in the front yard and new sod in the backyard, both completed in 2023. The exterior lighting, updated in the same year, adds a touch of sophistication to the outdoor spaces, creating a welcoming ambiance. As you step inside, you are greeted by a grand two-story living room that fills the home with natural light, creating a warm and inviting atmosphere. The spacious layout is perfect for both entertaining guests and relaxing with your loved ones. The new hardwood, carpet, and 5" baseboards, all installed in 2022, showcase attention to detail and enhance the aesthetic of the interior. A scented HVAC system, installed in 2023, adds a delightful touch to the air, creating an inviting atmosphere. One of the highlights of this home is the screened back porch, providing an ideal space to enjoy the beautiful Buford weather while maintaining a sense of privacy. Whether it's morning coffee or evening gatherings, this outdoor oasis is the perfect retreat. The primary bedroom is a true haven of relaxation, offering a generous and tranquil space to unwind. With ample room for a sitting area, the primary bedroom provides a perfect sanctuary to escape the hustle and bustle of everyday life. Venture downstairs to discover the full basement, a blank canvas ready to be transformed into your personalized haven. The potential is limitless, whether you envision a home theater, fitness center, or additional living space. This residence is a testament to thoughtful upgrades and consistent maintenance, with a new HVAC system and Halo (Trane energy efficient) technology, both installed in 2020, ensuring optimal energy performance and climate control. Two new water heaters, installed in 2023, ensures both efficiency and peace of mind. Located in a neighborhood renowned for its fantastic amenities, this home provides access to community perks that enhance your lifestyle. From parks and recreational facilities to community events, Buford's charm extends beyond your doorstep. Don't miss the opportunity to make this exquisite Buford residence your own. Schedule a viewing today and experience the perfect blend of elegance, functionality, and community living. Your dream home awaits!

    Zillow last checked:

    Listing updated:

    Listed by:

    Michieva Atkins 404-483-1848,

    The Atkins Realty Group

    Bought with:

    Non Mls Salesperson, 263648

    Non-Mls Company

    Source: GAMLS,MLS#: 10651025MLS Logo

    Facts & features

    Interior

    Bedrooms & bathrooms
    • Bedrooms: 5
    • Bathrooms: 3
    • Full bathrooms: 3
    • Main level bathrooms: 1
    • Main level bedrooms: 1
    Rooms
    • Room types: Foyer, Laundry, Office
    Dining room
    • Features: Seats 12+
    Kitchen
    • Features: Breakfast Area, Kitchen Island, Pantry, Solid Surface Counters
    Heating
    • Electric
    Cooling
    • Ceiling Fan(s), Central Air
    Appliances
    • Included: Electric Water Heater, Dishwasher, Microwave
    • Laundry: Upper Level
    Features
    • Bookcases
    • Flooring: Hardwood
    • Windows: Double Pane Windows
    • Basement: Bath/Stubbed,Daylight,Full
    • Has fireplace: Yes
    • Fireplace features: Family Room, Gas Starter
    • Common walls with other units/homes: No Common Walls
    Interior area
    • Total structure area: 3,845
    • Total interior livable area: 3,845 sqft
    • Finished area above ground: 3,845
    • Finished area below ground: 0

    Property

    Parking
    • Parking features: Attached, Garage Door Opener, Garage
    • Has attached garage: Yes
    Features
    • Levels: Two
    • Stories: 2
    • Patio & porch: Deck, Patio, Screened
    • Fencing: Fenced
    • Waterfront features: No Dock Or Boathouse
    • Body of water: None
    Lot
    • Size: 0.26 Acres
    • Features: Cul-De-Sac
    • Residential vegetation: Wooded
    Details
    • Parcel number: R1004 527

    Construction

    Type & style
    • Home type: SingleFamily
    • Architectural style: Craftsman,Traditional
    • Property subtype: Single Family Residence
    Materials
    • Concrete, Stone
    • Roof: Composition
    Condition
    • Resale
    • New construction: No
    • Year built: 2003

    Utilities & green energy

    • Sewer: Public Sewer
    • Water: Public
    • Utilities for property: Electricity Available, Sewer Available, Water Available

    Community & HOA

    Community
    • Features: Clubhouse, Playground, Pool, Sidewalks, Street Lights, Tennis Court(s)
    • Subdivision: Ellsworth Glenn
    HOA
    • Has HOA: Yes
    • Services included: None
    • HOA fee: $775 annually
    Location
    • Region: Buford

    Financial & listing details

    • Price per square foot: $166/sqft
    • Tax assessed value: $616,200
    • Annual tax amount: $8,204
    • Date on market: 2/8/2025
    • Cumulative days on market: 296 days
    • Listing agreement: Exclusive Right To Sell
    • Listing terms: Cash,Conventional,FHA,VA Loan
    • Electric utility on property: Yes

    Price history

    DateEventPrice
    12/1/2025Sold$640,000$166/sqft
    Source: GAMLS #10651025 Report a problem
    5/23/2024Sold$640,000$166/sqft
    Source: FMLS GA #7317363 Report a problem
    3/18/2024Pending sale$640,000$166/sqft
    Source: FMLS GA #7317363 Report a problem
    2/28/2024Price change$640,000-1.5%$166/sqft
    Source: FMLS GA #7317363 Report a problem
    2/8/2024Listed for sale$650,000+163.2%$169/sqft
    Source: FMLS GA #7317363 Report a problem
    2/14/2013Sold$247,000-2.8%$64/sqft
    Source: FMLS GA #5069368 Report a problem
    11/28/2012Pending sale$254,000$66/sqft
    Source: Keller Williams Realty Atlanta Partners #5069368 Report a problem
    10/1/2012Listed for sale$254,000-4.8%$66/sqft
    Source: Keller Williams Realty Atlanta Partners #5069368 Report a problem
    4/30/2003Sold$266,900$69/sqft
    Source: Public Record Report a problem

    Public tax history

    YearProperty taxesTax assessment
    2025$8,360 +1.9%$246,480 +11.9%
    2024$8,205 +43.6%$220,320
    2023$5,713 +3.6%$220,320 +16.7%
    2022$5,516 +17%$188,720 +29.2%
    2021$4,714 +4%$146,120 +7.3%
    2020$4,534 +2.9%$136,200
    2019$4,404 $136,200 +8.8%
    2018$4,404 +16.2%$125,200 +17.4%
    2016$3,791 -1%$106,640
    2015$3,830 $106,640 +7.9%
    2014$3,830 +1.9%$98,800 -2.2%
    2013$3,760 $101,040
    2012-- $101,040
    2011-- $101,040 -15%
    2010-- $118,880
    2009-- $118,880 +16.7%
    2007-- $101,880
    2006-- $101,880
    2005-- $101,880
    2004$1,452 +28.9%$101,880 +47.1%
    2003$1,126 +76.7%$69,280 +264.6%
    2002$637 $19,000
    Find assessor info on the county website

    Neighborhood: 30519

    Nearby schools

    GreatSchools rating
    Schools provided by the listing agent
    • Elementary: Harmony
    • Middle: Glenn C Jones
    • High: Mill Creek

    Source: GAMLS. This data may not be complete. We recommend contacting the local school district to confirm school assignments for this home.

    Get a cash offer in 3 minutes
    Find out how much your home could sell for in as little as 3 minutes with a no-obligation cash offer.
    Estimated market value
    $632,600
    Get a cash offer in 3 minutes
    Find out how much your home could sell for in as little as 3 minutes with a no-obligation cash offer.
    Estimated market value
    $632,600