Skip main navigation
Sold
  • $565,000

    4097 Scottdale St, Eugene, OR 97404

    3beds
    2,336sqft
    Residential, Single Family Residence
    Built in 2006
    4,791.6 Square Feet Lot
    $574,000 Zestimate®
    $242/sqft
    $3,219 Estimated rent

    Home value

    $574,000

    $522,000 - $631,000

    $3,219/mo

    Zestimate® history
    Loading
    Loading...

    Owner options

    List your home for rent

    $3,219/mo

    Rent Zestimate®

    Find your next renter with Zillow Rental Manager. Plus, with online applications, you can quickly screen prospective tenants – for free.

    Learn more

    $3,219/mo

    Rent Zestimate®

    Refinance and save

    $3,365/mo

    Est. payment

    Refinancing to a lower rate could help reduce your monthly payments and save thousands over the life of the loan.

    See today's rates

    $3,365/mo

    Est. payment

    Explore your selling options

    Work with a Zillow partner agent

    Leverage their expertise and Zillow's premium Showcase listings to get your home seen by more buyers.

    Get started

    List with your own agent

    Get your home in front of millions of buyers by listing it on Zillow.

    Learn how to do it

    Sell it yourself

    Take full control of how buyers see your home on Zillow by listing For Sale by Owner (FSBO).

    List your home

    What's special

    Fully fenced corner lotVersatile loft-style family roomStylish jack-and-jill bathroomSerene covered patioSoaring ceilingsPrivate primary suiteTransom windows
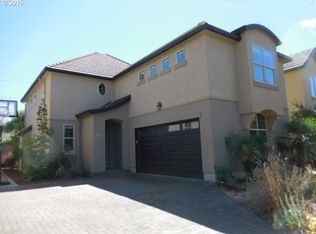
    Dreaming of a European retreat? Step into this elegant Tuscan-inspired home nestled in a quiet, family-friendly neighborhood. Soaring ceilings and transom windows create a light-filled, airy ambiance, while thoughtful architectural details like travertine tile, classic wainscoting, and graceful arched doorways add timeless character and charm. No detail has been spared in crafting this warm and sophisticated sanctuary. Designed for both beauty and function, the chef’s kitchen features custom cabinetry, sleek marble countertops, stainless steel appliances, and an expansive eating bar—a space that brings everyone together with style and ease. Downstairs, the private primary suite offers a luxurious escape with a spacious ensuite bath and direct access to a serene, covered patio—your own quiet corner to relax and unwind.Upstairs, a versatile loft-style family room provides extra space for work or play, while two generously sized bedrooms share a stylish Jack-and-Jill bathroom—offering ideal separation of space for family or guests. Fantastic location with easy access to some great local favorites! Awbrey Park is just half a mile away, offering a lovely spot to enjoy the outdoors. Just blocks away, the Santa Clara Farm Stand provides fresh, local produce year-round. A mile from home, Thistledown Farms gives you a taste of the countryside with seasonal goods and rural charm. You're also close to quality schools and a great local shopping center, making everyday errands a breeze. Plus, you're only a 10-minute drive from the Eugene Airport—perfect for travel convenience! Situated on a fully fenced corner lot, this home also boasts ample parking, mature landscaping, and room to enjoy the outdoors. Timeless elegance meets everyday comfort in this beautiful home.

    Zillow last checked:

    Listing updated:

    Listed by:

    Jennie Dillon 541-606-0800,

    Hybrid Real Estate

    Bought with:

    Cailen Arnold, 201208332

    Oregon Life Homes

    Source: RMLS (OR),MLS#: 606350636MLS Logo

    Facts & features

    Interior

    Bedrooms & bathrooms
    • Bedrooms: 3
    • Bathrooms: 3
    • Full bathrooms: 2
    • Partial bathrooms: 1
    • Main level bathrooms: 2
    Primary bedroom
    • Features: Bathroom, Patio, Double Closet, Wallto Wall Carpet
    • Level: Main
    • Area: 182
    • Dimensions: 14 x 13
    Bedroom 2
    • Features: Double Closet, Wallto Wall Carpet
    • Level: Upper
    • Area: 156
    • Dimensions: 13 x 12
    Bedroom 3
    • Features: Double Closet, Wallto Wall Carpet
    • Level: Upper
    • Area: 143
    • Dimensions: 13 x 11
    Dining room
    • Features: Tile Floor
    • Level: Main
    • Area: 63
    • Dimensions: 9 x 7
    Kitchen
    • Features: Disposal, Eat Bar, Free Standing Refrigerator, Marble, Tile Floor
    • Level: Main
    • Area: 110
    • Width: 10
    Living room
    • Features: Fireplace, Patio, High Ceilings, Tile Floor
    • Level: Main
    • Area: 272
    • Dimensions: 17 x 16
    Heating
    • Forced Air, Fireplace(s)
    Cooling
    • Central Air
    Appliances
    • Included: Dishwasher, Disposal, Free-Standing Gas Range, Free-Standing Refrigerator, Range Hood, Gas Water Heater
    Features
    • High Ceilings, Marble, Wainscoting, Double Closet, Eat Bar, Bathroom, Tile
    • Flooring: Tile, Wall to Wall Carpet
    • Windows: Double Pane Windows
    • Basement: Crawl Space
    • Number of fireplaces: 1
    • Fireplace features: Gas
    Interior area
    • Total structure area: 2,336
    • Total interior livable area: 2,336 sqft

    Property

    Parking
    • Total spaces: 2
    • Parking features: Driveway, Garage Door Opener, Attached
    • Attached garage spaces: 2
    • Has uncovered spaces: Yes
    Accessibility
    • Accessibility features: Main Floor Bedroom Bath, Accessibility
    Features
    • Stories: 2
    • Patio & porch: Patio
    • Exterior features: Gas Hookup
    • Fencing: Fenced
    Lot
    • Size: 4,791 sqft
    • Features: Corner Lot, SqFt 3000 to 4999
    Details
    • Additional structures: GasHookup
    • Parcel number: 1758018
    • Zoning: R1

    Construction

    Type & style
    • Home type: SingleFamily
    • Architectural style: Custom Style
    • Property subtype: Residential, Single Family Residence
    Materials
    • Stucco
    • Foundation: Concrete Perimeter
    • Roof: Tile
    Condition
    • Resale
    • New construction: No
    • Year built: 2006

    Utilities & green energy

    • Gas: Gas Hookup, Gas
    • Sewer: Public Sewer
    • Water: Public

    Community & neighborhood

    Location
    • Region: Eugene

    Other

    Other facts
    • Listing terms: Cash,Conventional,FHA,VA Loan

    Price history

    DateEventPrice
    6/13/2025Sold$565,000$242/sqft
    Source: RMLS (OR) #606350636 Report a problem
    5/15/2025Pending sale$565,000$242/sqft
    Source: RMLS (OR) #606350636 Report a problem
    5/7/2025Price change$565,000-2.6%$242/sqft
    Source: RMLS (OR) #606350636 Report a problem
    4/17/2025Listed for sale$580,000+22.1%$248/sqft
    Source: RMLS (OR) #606350636 Report a problem
    8/13/2021Sold$475,000$203/sqft
    Source: RMLS (OR) #21166823 Report a problem
    7/22/2021Pending sale$475,000$203/sqft
    Source: RMLS (OR) #21166823 Report a problem
    7/18/2021Price change$475,000-1%$203/sqft
    Source: RMLS (OR) #21166823 Report a problem
    7/12/2021Price change$480,000-1.8%$205/sqft
    Source: RMLS (OR) #21166823 Report a problem
    6/18/2021Listed for sale$489,000+49.3%$209/sqft
    Source: RMLS (OR) #21166823 Report a problem
    4/20/2018Sold$327,500+64.6%$140/sqft
    Source: RMLS (OR) #17039576 Report a problem
    11/8/2010Sold$199,000-48.3%$85/sqft
    Source: Public Record Report a problem
    11/22/2006Sold$385,000$165/sqft
    Source: Public Record Report a problem

    Public tax history

    YearProperty taxesTax assessment
    2025$6,250 +1.3%$320,782 +3%
    2024$6,172 +2.6%$311,439 +3%
    2023$6,015 +4%$302,368 +3%
    2022$5,782 +6.5%$293,562 +3%
    2021$5,431 -0.4%$285,012 +3%
    2020$5,450 +3.5%$276,711 +3%
    2019$5,264 +6.2%$268,652 +3%
    2018$4,955 +4.7%$260,828 +3%
    2017$4,733 +3.1%$253,231 +3%
    2016$4,589 $245,855 +3%
    2015$4,589 +3.7%$238,694 +3%
    2014$4,423 +9%$231,742 +3%
    2013$4,056 +9.1%$224,992 +3%
    2012$3,717 $218,439 +3%
    2011-- $212,077 +3%
    2010-- $205,900 +3%
    2009-- $199,903 +3%
    2008-- $194,081 +3%
    2007-- $188,428 +629.5%
    2006-- $25,828

    Find assessor info on the county website

    Neighborhood: Santa Clara

    Nearby schools

    GreatSchools rating
    Schools provided by the listing agent
    • Elementary: Awbrey Park
    • Middle: Madison
    • High: North Eugene

    Source: RMLS (OR). This data may not be complete. We recommend contacting the local school district to confirm school assignments for this home.

    Get pre-qualified for a loan
    At Zillow Home Loans, we can pre-qualify you in as little as 5 minutes with no impact to your credit score.

    An equal housing lender. NMLS #10287.

    Sell for more on Zillow
    Get a Zillow Showcase℠ listing at no additional cost and you could sell for .
    $574,000
    2% more
    +$11,480
    With Zillow Showcase(estimated)
    $585,480