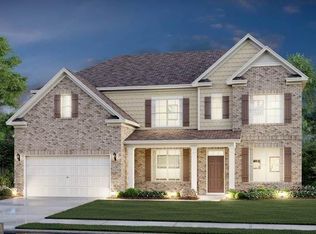
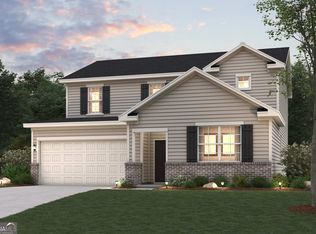
Cozy fireplaceLarge center islandFlex roomCharming breakfast nookWalk-in pantryPrivate en suitePrep galley
Step into The Birch at Parkview Estates, a thoughtfully designed home that effortlessly blends elegance, livability, and smart design. From the moment you enter, you’re welcomed by a sense of light and space, highlighted by the dramatic two-story great room. Bathed in natural light from expansive windows, this stunning central living area features a cozy fireplace and flows seamlessly into the gourmet kitchen, where a large center island, walk-in pantry, and charming breakfast nook create the perfect setting for casual meals and lively gatherings. Enjoy easy indoor-outdoor living with direct access to the patio—ideal for entertaining or relaxing. Additional highlights on the main floor include a prep galley perfect for staging or storage, a flex room that can easily serve as a home office, playroom, or formal dining area, plus a secluded guest bedroom and a full bath—ideal for hosting visitors or multigenerational living. Upstairs you will find two well-appointed secondary bedrooms share a stylish full bathroom. The second-level laundry room adds everyday convenience just steps from the bedrooms. A private En Suite is also upstairs.
102 days
|
80
|
4
|
Zillow last checked:
Listing updated:
Listed by:
RUBENIA BISHOP,
CCG Realty Group, LLC.678-775-1640
Source: FMLS GA,MLS#: 7745852
Facts & features
Interior
Bedrooms & bathrooms
Bedrooms: 5
Bathrooms: 4
Full bathrooms: 4
Main level bathrooms: 1
Main level bedrooms: 1
Rooms
Room types: Laundry
Primary bedroom
Features: Other
Level: Other
Bedroom
Features: Other
Primary bathroom
Features: Double Vanity
Dining room
Features: Open Concept
Kitchen
Features: Solid Surface Counters, Kitchen Island, Pantry, Pantry Walk-In
Heating
Central, Forced Air, Zoned
Cooling
Central Air, Zoned
Appliances
Included: Dishwasher, Disposal, Electric Water Heater, Microwave
Laundry: In Hall, Laundry Room, Upper Level
Features
Double Vanity, High Ceilings 9 ft Lower, High Ceilings 9 ft Main, High Ceilings 9 ft Upper, Walk-In Closet(s)
Flooring: Carpet, Vinyl
Windows: Double Pane Windows, Insulated Windows
Basement: None
Number of fireplaces: 1
Fireplace features: Family Room, Factory Built
Common walls with other units/homes: No Common Walls
Interior area
Total structure area: 3,295
Total interior livable area: 3,295 sqft
Finished area above ground: 3,295
Finished area below ground: 0
Property
Parking
Total spaces: 2
Parking features: Attached, Garage Door Opener, Garage, Kitchen Level
Attached garage spaces: 2
Accessibility
Accessibility features: None
Features
Levels: Two
Stories: 2
Patio & porch: Patio
Exterior features: Other, No Dock
Pool features: None
Spa features: None
Fencing: Privacy
Has view: Yes
View description: Other
Waterfront features: None
Body of water: None
Lot
Size: 0.26 Acres
Features: Level
Details
Additional structures: None
Parcel number: 09F400001748877
Other equipment: None
Horse amenities: None
Construction
Type & style
Home type: SingleFamily
Architectural style: Traditional
Property subtype: Single Family Residence, Residential
Materials
Cement Siding, Concrete
Foundation: Slab
Roof: Composition
Condition
Under Construction
New construction: Yes
Year built: 2026
Details
Warranty included: Yes
Utilities & green energy
Electric: 220 Volts
Sewer: Public Sewer
Water: Public
Utilities for property: Cable Available, Electricity Available, Natural Gas Available, Phone Available, Sewer Available, Underground Utilities, Water Available
Green energy
Energy efficient items: Windows
Energy generation: None
Community & HOA
Community
Features: Clubhouse, Homeowners Assoc, Park, Playground, Pool, Sidewalks, Street Lights, Tennis Court(s)
Security: Carbon Monoxide Detector(s), Fire Alarm, Smoke Detector(s)
Explore the cost of this home by adjusting the details. Changes won't be saved.
Principal & interest
$1,547
Mortgage insurance
$0
Property taxes
$170
Home insurance
$105
HOA fees
$0
Utilities
Not included
All calculations are estimates and provided by Zillow, Inc. for informational purposes only. Actual amounts may vary.
HOA fees may include property taxes on listings classified as Co-Ops. Contact the listing agent and/or owner for fee details.
Mortgage interest rates are dependent on a number of factors, including credit score, down payment, and repayment length. Interest rate data provided by Zillow Group Marketplace, Inc. as of 1/1/1970 from various mortgage lenders with which we have lead or other similar arrangements; the Estimated Payment is an average of those rates.
See how much you could borrow to make a competitive offer.