Price Reduced on this 5 ACRE RANCH IN PRIME LOCATION! HOLD YOUR HORSES! Here's your chance to own a 5+ acre farm in the beautiful Pine Ridge area of Citrus County. This is Horse Country! The secluded and peaceful property features a custom built solar powered house, large barn and cross-fenced pastures. The house has almost 2000 SF of indoor living area with 4 bedrooms, 2 baths, and features split bedrooms with wider hallways and doors to accommodate wheelchairs. The house is surrounded by mature oak trees and tucked away to provide maximum privacy. The kitchen has gorgeous Hickory wood cabinets and opens to the dining and living rooms. The master bedroom features dual closets, raised vanity and French doors leading out to the large sun room where you can enjoy your morning coffee overlooking the pastures. The screened lanai has a perfect set-up for your herb or butterfly garden and also includes an outside shower. The house is energy efficient with a solar system that includes an inverter to provide solar power if electric goes out. The attic has extra insulation and includes a whole house fan which brings in outside air as needed for the time of year. Depending on your energy usage you can have electric bills as low as $30 a month! The inside laundry room includes washer, dryer, laundry tub, and extra storage space. The two car garage connects to a car port providing additional car parking away from the sun and rain. The large 40' X 30' center aisle barn has 2 stalls, a secure tack room and a chicken coop. It was built to be cooler allowing the breeze to flow through the spaced boards. More stalls could easily be added. There's plenty of grass in the pasture with drought tolerant Pensacola Bahia that won't turn into a sand pit. The over 5 acres provides ample space for horses, other livestock, or whatever your menagerie includes. You'll love the peaceful location on a private, quiet street with only 8 other houses. There's no HOA fees or restrictions. While this property is its own private, secluded enclave, it's also just minutes away from stores, restaurants, commuter routes and Gulf beaches. You can enjoy the farm life with easy access to swimming, boating, fishing and cultural events. Come and see how you can enjoy peaceful Florida living and make this home your own.
Sold for $512,000
$512,000
4097 W BRECKENRIDGE COURT, BEVERLY HILLS, FL 34465
4beds
1,976sqft
Single Family Residence
Built in 2013
5.05 Acres Lot
$563,100 Zestimate®
$259/sqft
$2,342 Estimated rent
Home value
$563,100
$529,000 - $603,000
$2,342/mo
Zestimate® history
Owner options
List your home for rent
$2,342/mo
Rent Zestimate®
Find your next renter with Zillow Rental Manager. Plus, with online applications, you can quickly screen prospective tenants – for free.
$2,342/mo
Rent Zestimate®
Refinance and save
$3,469/mo
Est. payment
Refinancing to a lower rate could help reduce your monthly payments and save thousands over the life of the loan.
$3,469/mo
Est. payment
Explore your selling options
Work with a Zillow partner agent
Leverage their expertise and Zillow's premium Showcase listings to get your home seen by more buyers.
Get startedList with your own agent
Get your home in front of millions of buyers by listing it on Zillow.
Learn how to do itSell it yourself
Take full control of how buyers see your home on Zillow by listing For Sale by Owner (FSBO).
List your homeWhat's special
Zillow last checked:
Listing updated:
Listed by:
JJ Jones 239-878-6583,
JONES & CO REALTY 941-404-6720
Bought with:
JJ Jones, 0456640
JONES & CO REALTY
Source: Stellar MLS,MLS#: A4578188 Originating MLS: Sarasota - Manatee
Originating MLS: Sarasota - Manatee
Facts & features
Interior
Bedrooms & bathrooms
- Bedrooms: 4
- Bathrooms: 2
- Full bathrooms: 2
Rooms
- Room types: Florida Room, Great Room, Utility Room
Primary bedroom
- Features: Shower No Tub
- Level: First
- Dimensions: 12x13
Bedroom 2
- Level: First
- Dimensions: 11x12
Bedroom 3
- Level: First
- Dimensions: 10x15
Bedroom 4
- Level: First
- Dimensions: 12x13
Bathroom 1
- Features: Ceiling Fan(s), Tall Countertops, Tub With Shower
- Level: First
- Dimensions: 8x12
Kitchen
- Features: Breakfast Bar, Pantry, Tall Countertops
- Level: First
- Dimensions: 10x14
Living room
- Level: First
- Dimensions: 16x17
Heating
- Electric, Heat Pump, Solar
Cooling
- Central Air
Appliances
- Included: Convection Oven, Dishwasher, Dryer, Microwave, Range, Refrigerator
- Laundry: Inside, Laundry Room
Features
- Attic Fan, Attic Ventilator, Ceiling Fan(s), Living Room/Dining Room Combo, Primary Bedroom Main Floor, Open Floorplan, Walk-In Closet(s)
- Flooring: Carpet, Linoleum
- Doors: Outdoor Shower, Sliding Doors
- Windows: Blinds, Double Pane Windows, Window Treatments
- Has fireplace: No
Interior area
- Total structure area: 2,608
- Total interior livable area: 1,976 sqft
Property
Parking
- Total spaces: 4
- Parking features: Covered, Driveway
- Attached garage spaces: 2
- Carport spaces: 2
- Covered spaces: 4
- Has uncovered spaces: Yes
- Details: Garage Dimensions: 18x20
Accessibility
- Accessibility features: Accessible Bedroom, Accessible Common Area, Accessible Doors, Visitor Bathroom, Accessible Hallway(s), Accessible Kitchen, Accessible Central Living Area, Accessible Washer/Dryer, Central Living Area
Features
- Levels: One
- Stories: 1
- Patio & porch: Covered, Enclosed, Front Porch, Rear Porch, Screened
- Exterior features: Garden, Outdoor Shower
- Fencing: Board,Cross Fenced,Fenced,Wire,Wood
- Has view: Yes
- View description: Trees/Woods
Lot
- Size: 5.05 Acres
- Dimensions: 329 x 672
- Features: Cleared, Farm, In County, Landscaped, Level, Oversized Lot, Pasture, Street Dead-End, Unincorporated, Zoned for Horses
- Residential vegetation: Fruit Trees, Mature Landscaping, Oak Trees, Trees/Landscaped
Details
- Additional structures: Barn(s), Other, Storage
- Parcel number: 2408898
- Zoning: RUR
- Special conditions: None
- Horse amenities: Other
Construction
Type & style
- Home type: SingleFamily
- Architectural style: Ranch
- Property subtype: Single Family Residence
Materials
- Block, Stucco
- Foundation: Slab
- Roof: Shingle
Condition
- Completed
- New construction: No
- Year built: 2013
Utilities & green energy
- Sewer: Private Sewer, Septic Tank
- Water: Private, Well
- Utilities for property: Cable Available, Electricity Connected, Phone Available, Private, Public, Sprinkler Well
Green energy
- Energy generation: Solar
Community & HOA
Community
- Features: Horses Allowed
- Security: Security Lights, Smoke Detector(s)
- Pet fee: $0 monthly
- Subdivision: BRECK'S HILL
HOA
- Has HOA: No
Location
- Region: Beverly Hills
Financial & listing details
- Price per square foot: $259/sqft
- Tax assessed value: $483,334
- Annual tax amount: $2,213
- Date on market: 8/6/2023
- Cumulative days on market: 293 days
- Listing terms: Cash,Conventional,FHA,VA Loan
- Ownership: Fee Simple
- Total actual rent: 0
- Electric utility on property: Yes
- Road surface type: Paved, Concrete
Price history
| Date | Event | Price |
|---|---|---|
| 1/31/2024 | Sold | $512,000-1.3%$259/sqft |
Source:  Stellar MLS #A4578188 Report a problem Stellar MLS #A4578188 Report a problem | ||
| 12/31/2023 | Pending sale | $519,000$263/sqft |
Source: Stellar MLS #A4578188 Report a problem | ||
| 10/12/2023 | Price change | $519,000-1.9%$263/sqft |
Source: Stellar MLS #A4578188 Report a problem | ||
| 9/20/2023 | Price change | $529,000-3.6%$268/sqft |
Source: Stellar MLS #A4578188 Report a problem | ||
| 8/21/2023 | Price change | $549,000-1.8%$278/sqft |
Source: Stellar MLS #A4578188 Report a problem | ||
| 8/6/2023 | Listed for sale | $559,000-0.9%$283/sqft |
Source: Stellar MLS #A4578188 Report a problem | ||
| 8/3/2023 | Listing removed | -- |
Source: Stellar MLS #OM653099 Report a problem | ||
| 6/29/2023 | Pending sale | $564,000$285/sqft |
Source:  Realtors Association of Citrus County #821332 Report a problem Realtors Association of Citrus County #821332 Report a problem | ||
| 6/14/2023 | Price change | $564,000-1.9%$285/sqft |
Source: Realtors Association of Citrus County #821332 Report a problem | ||
| 5/24/2023 | Price change | $575,000-3.7%$291/sqft |
Source: Realtors Association of Citrus County #821332 Report a problem | ||
| 5/16/2023 | Price change | $597,000-0.2%$302/sqft |
Source: Realtors Association of Citrus County #821332 Report a problem | ||
| 5/6/2023 | Price change | $598,000-0.3%$303/sqft |
Source: Realtors Association of Citrus County #821332 Report a problem | ||
| 4/13/2023 | Price change | $599,900-4%$304/sqft |
Source: Realtors Association of Citrus County #821332 Report a problem | ||
| 3/30/2023 | Price change | $624,900+0.1%$316/sqft |
Source: Stellar MLS #OM653099 Report a problem | ||
| 3/30/2023 | Price change | $624,000-3.9%$316/sqft |
Source: Realtors Association of Citrus County #821332 Report a problem | ||
| 3/13/2023 | Price change | $649,000-7.2%$328/sqft |
Source: Realtors Association of Citrus County #821332 Report a problem | ||
| 2/24/2023 | Price change | $699,000-3.6%$354/sqft |
Source: Realtors Association of Citrus County #821332 Report a problem | ||
| 2/12/2023 | Listed for sale | $725,000+1218.2%$367/sqft |
Source: Realtors Association of Citrus County #821332 Report a problem | ||
| 7/9/2012 | Sold | $55,000$28/sqft |
Source: Realtors Association of Citrus County #347036 Report a problem | ||
| 2/19/2012 | Price change | $55,000-8.2%$28/sqft |
Source: RE/MAX Realty One #347036 Report a problem | ||
| 8/19/2011 | Price change | $59,900-39.5%$30/sqft |
Source: RE/MAX Realty One #347036 Report a problem | ||
| 8/4/2011 | Price change | $99,000+52.3%$50/sqft |
Source: Owner #341166 Report a problem | ||
| 3/16/2011 | Price change | $65,000-13.3%$33/sqft |
Source: RE/MAX Realty One #347036 Report a problem | ||
| 2/5/2011 | Listed for sale | $75,000+70.5%$38/sqft |
Source: RE/MAX Realty One #347036 Report a problem | ||
| 4/28/2004 | Sold | $44,000$22/sqft |
Source: Public Record Report a problem | ||
Public tax history
| Year | Property taxes | Tax assessment |
|---|---|---|
| 2025 | $7,379 +212.6% | $483,334 +149.1% |
| 2024 | $2,361 +2.7% | $194,054 +3% |
| 2023 | $2,299 +3.9% | $188,402 +3% |
| 2022 | $2,213 +3.9% | $182,915 +3% |
| 2021 | $2,130 +4.3% | $177,587 +2.5% |
| 2020 | $2,043 +1.3% | $173,202 +2.3% |
| 2019 | $2,016 +1.3% | $169,308 +1.9% |
| 2018 | $1,989 | $166,151 +2.1% |
| 2017 | $1,989 +0.3% | $162,734 +2.1% |
| 2016 | $1,982 -1.2% | $159,387 +2.7% |
| 2015 | $2,006 +1.1% | $155,151 +0.8% |
| 2014 | $1,984 +200% | $153,920 +302.4% |
| 2013 | $661 -15.9% | $38,250 -23.5% |
| 2012 | $787 -16% | $49,980 -15.7% |
| 2011 | $937 -30.2% | $59,280 -31.8% |
| 2010 | $1,342 -25% | $86,873 -21.4% |
| 2009 | $1,790 -12% | $110,565 -12.5% |
| 2008 | $2,033 -19.5% | $126,360 -21.6% |
| 2007 | $2,523 +4.7% | $161,100 +8.8% |
| 2006 | $2,411 +41.1% | $148,100 +55.6% |
| 2005 | $1,709 +162.1% | $95,200 +165.2% |
| 2003 | $652 +8.4% | $35,900 +10.1% |
| 2002 | $602 +44.2% | $32,600 +43% |
| 2000 | $417 | $22,800 |
Find assessor info on the county website
Neighborhood: 34465
Nearby homes
- $604,4004 bd4 ba2.9k sqft4035 W Breckenridge Ct, Beverly Hills, FL 34465Off Market
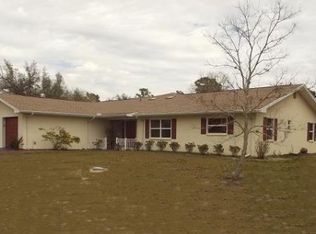
- $556,3004 bd3 ba1.7k sqft4135 W Breckenridge Ct, Beverly Hills, FL 34465Off Market

- $418,100-- bd-- ba-- sqft3818 W Shadow Creek Loop, Lecanto, FL 34461Off Market
- $440,0003 bd2 ba1.8k sqft4030 W Breckenridge Ct, Beverly Hills, FL 34465Sold

- $461,2003 bd2 ba2.4k sqft4207 W Breckenridge Ct, Beverly Hills, FL 34465Off Market
- $740,5003 bd3 ba1.9k sqft4096 W Breckenridge Ct, Beverly Hills, FL 34465Off Market
- $405,6002 bd2 ba1.9k sqft4096 W Breckridge Ct, Beverly Hills, FL 34465Off Market
- $700,9003 bd2 ba2k sqft4242 W Hacienda Dr, Beverly Hills, FL 34465Off Market
Nearby schools
GreatSchools rating
- 4/10Central Ridge Elementary SchoolGrades: PK-5Distance: 6.3 mi
- 4/10Crystal River Middle SchoolGrades: 6-8Distance: 5.1 mi
- 4/10Crystal River High SchoolGrades: PK,9-12Distance: 4.7 mi
Schools provided by the listing agent
- Elementary: Central Ridge Elementary School
- Middle: Crystal River Middle School
- High: Crystal River High School
Source: Stellar MLS. This data may not be complete. We recommend contacting the local school district to confirm school assignments for this home.
Get a cash offer in 3 minutes
Find out how much your home could sell for in as little as 3 minutes with a no-obligation cash offer.
Estimated market value
$563,100
Get a cash offer in 3 minutes
Find out how much your home could sell for in as little as 3 minutes with a no-obligation cash offer.
Estimated market value
$563,100
- Florida
- Citrus County
- Beverly Hills
- 34465
- 4097 W BRECKENRIDGE COURT
Nearby cities
Nearby zip codes
Other Beverly Hills Topics
