Skip main navigation
Sold for $333,000
  • Listing Provided by: Los Flores Realty
    Bought with: eXp Realty of California Inc.
    $333,000

    40972 176th St E, Lancaster, CA 93535

    2beds
    851sqft
    Single Family Residence
    Built in 1979
    0.84 Acres Lot
    $346,700 Zestimate®
    $391/sqft
    $2,198 Estimated rent

    Home value

    $346,700

    $326,000 - $364,000

    $2,198/mo

    Zestimate® history
    Loading
    Loading...

    Owner options

    List your home for rent

    $2,198/mo

    Rent Zestimate®

    Find your next renter with Zillow Rental Manager. Plus, with online applications, you can quickly screen prospective tenants – for free.

    Learn more

    $2,198/mo

    Rent Zestimate®

    Refinance and save

    $2,122/mo

    Est. payment

    Refinancing to a lower rate could help reduce your monthly payments and save thousands over the life of the loan.

    See today's rates

    $2,122/mo

    Est. payment

    Explore your selling options

    Work with a Zillow partner agent

    Leverage their expertise and Zillow's premium Showcase listings to get your home seen by more buyers.

    Get started

    List with your own agent

    Get your home in front of millions of buyers by listing it on Zillow.

    Learn how to do it

    Sell it yourself

    Take full control of how buyers see your home on Zillow by listing For Sale by Owner (FSBO).

    List your home

    What's special

    Huge lotAir conditioningPorcelain flooringSoft closing hingesModern handlesNew sliding doorNew chain link
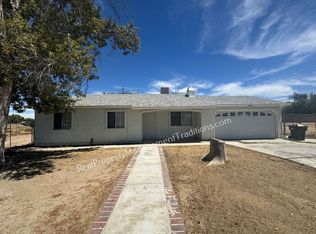
    Welcome to Beautiful Lake Los Angeles.... this home is a Turnkey Beauty!! Like Brand-New condition. This low taxed 2-bedroom house has mirrored closet doors, living room with wood burning fireplace. 1 bath with new cooper plumbing new tub with porcelain walls around it, new vanity with new faucet, and light fixture, porcelain flooring, brand new roof installed at end of 2023, brand new central heating and air conditioning, new dual pane energy star windows, and new sliding door, new kitchen cabinets with soft closing hinges and modern handles, and gorgeous quartz counter tops with new kitchen sink and faucet, kitchen island with hanging light fixture, recessed lights through-out living room kitchen and hallway, new electrical panel, laminated flooring, large laundry room with tile flooring. Garage drywalled and painted with new motor, door, and remote control. All renovations have been done with permits. whole home has been freshly painted inside and out. Home has a brand new water heater and enclosure and all new water lines. house has new utility meters which include: gas and electrical meter with new electrical panel. Patio in back of house, huge lot with almost an acre of land. entire property is fully fenced with new chain link. This is great property that will not last, do not miss your opportunity! call today

    Zillow last checked:

    Listing updated:

    Listing Provided by:

    Ruben Flores DRE #00866915 951-377-0006,

    Los Flores Realty,

    Richard Flores DRE #02076024 951-651-5351,

    Los Flores Realty

    Bought with:

    Yocsandy Vega, DRE #02189817

    eXp Realty of California Inc.

    Source: CRMLS,MLS#: SW24019591MLS LogoOriginating MLS: California Regional MLS

    Facts & features

    Interior

    Bedrooms & bathrooms
    • Bedrooms: 2
    • Bathrooms: 1
    • Full bathrooms: 1
    • Main level bathrooms: 1
    • Main level bedrooms: 2
    Bedroom
    • Features: All Bedrooms Down
    Bathroom
    • Features: Bathtub, Tub Shower
    Kitchen
    • Features: Kitchen Island, Quartz Counters, Self-closing Cabinet Doors, Self-closing Drawers
    Heating
    • ENERGY STAR Qualified Equipment, Forced Air, Natural Gas
    Cooling
    • Central Air, ENERGY STAR Qualified Equipment
    Appliances
    • Included: Convection Oven, Dishwasher, ENERGY STAR Qualified Appliances, ENERGY STAR Qualified Water Heater, Gas Cooktop, Disposal, Gas Oven, Gas Range, Gas Water Heater, Microwave, Self Cleaning Oven, Water Heater
    • Laundry: Washer Hookup, Gas Dryer Hookup, Inside, Laundry Room
    Features
    • Ceiling Fan(s), Eat-in Kitchen, Open Floorplan, Quartz Counters, Recessed Lighting, All Bedrooms Down
    • Flooring: Laminate, Tile
    • Doors: Mirrored Closet Door(s), Sliding Doors
    • Windows: ENERGY STAR Qualified Windows, Screens
    • Has fireplace: Yes
    • Fireplace features: Living Room, Wood Burning
    • Common walls with other units/homes: No Common Walls
    Interior area
    • Total interior livable area: 851 sqft

    Property

    Parking
    • Total spaces: 2
    • Parking features: Concrete, Direct Access, Door-Single, Driveway, Garage Faces Front, Garage, Garage Door Opener, RV Access/Parking
    • Attached garage spaces: 2
    Features
    • Levels: One,Two
    • Stories: 1
    • Entry location: main
    • Exterior features: Lighting
    • Pool features: None
    • Fencing: Chain Link
    • Has view: Yes
    • View description: Neighborhood
    Lot
    • Size: 0.84 Acres
    • Features: Back Yard, Front Yard, Horse Property
    Details
    • Parcel number: 3071009013
    • Zoning: LCRA30000*
    • Special conditions: Standard
    • Horses can be raised: Yes

    Construction

    Type & style
    • Home type: SingleFamily
    • Property subtype: Single Family Residence
    Materials
    • Wood Siding, Copper Plumbing
    • Foundation: Slab
    • Roof: Composition,Shingle
    Condition
    • Turnkey
    • New construction: No
    • Year built: 1979

    Utilities & green energy

    • Sewer: None, Septic Type Unknown
    • Water: Public
    • Utilities for property: Electricity Available, Natural Gas Available, Phone Available, Water Connected, Sewer Not Available
    Green energy
    • Energy efficient items: Appliances, Water Heater

    Community & neighborhood

    Security
    • Security features: Carbon Monoxide Detector(s), Smoke Detector(s)
    Community
    • Community features: Street Lights
    Location
    • Region: Lancaster

    Other

    Other facts
    • Listing terms: Cash,Cash to New Loan,Conventional,FHA,Freddie Mac,Government Loan,Submit,VA Loan
    • Road surface type: Paved

    Price history

    DateEventPrice
    4/5/2024Sold$333,000-0.6%$391/sqft
    Source: CRMLS #SW24019591 Report a problem
    2/22/2024Pending sale$335,000+2.2%$394/sqft
    Source: CRMLS #SW24019591 Report a problem
    2/20/2024Listed for sale$327,838+134.2%$385/sqft
    Source: CRMLS #SW24019591 Report a problem
    10/31/2022Sold$140,000+233.3%$165/sqft
    Source: Public Record Report a problem
    8/2/2022Sold$42,000$49/sqft
    Source: Public Record Report a problem

    Public tax history

    YearProperty taxesTax assessment
    2025$4,263 +123.7%$339,660 +137.9%
    2024$1,906 +1.4%$142,800 +2%
    2023$1,880 +98%$140,000 +132.7%
    2022$949 +2.3%$60,158 +2%
    2021$928 +2.1%$58,979 +1%
    2020$909 $58,375 +2%
    2019$909 +3.1%$57,231 +2%
    2018$881 $56,110 -45%
    2017$881 -37.2%$102,000 +89.1%
    2016$1,404 +69.7%$53,933 +1.5%
    2015$827 -0.7%$53,124 +2%
    2014$833 $52,084 +38.2%
    2012-- $37,700
    2011-- $37,700 +18.6%
    2010-- $31,800 -35.9%
    2009-- $49,585 +2%
    2008-- $48,614 +2%
    2007-- $47,662 +2%
    2006-- $46,728
    2005-- $46,728 +4%
    2004-- $44,916 +1.9%
    2003-- $44,094 +2%
    2002-- $43,230 +4%
    2000-- $41,554

    Find assessor info on the county website

    Neighborhood: 93535

    Nearby schools

    GreatSchools rating
    Get a cash offer in 3 minutes
    Find out how much your home could sell for in as little as 3 minutes with a no-obligation cash offer.
    Estimated market value
    $346,700
    Get a cash offer in 3 minutes
    Find out how much your home could sell for in as little as 3 minutes with a no-obligation cash offer.
    Estimated market value
    $346,700