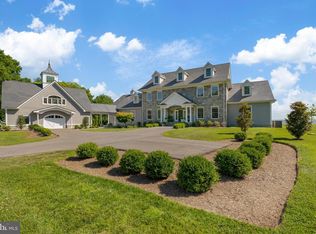
Once in a Lifetime Potomac River Estate on 20+ Acres At the end of a long, private drive, discover this breathtaking custom-built Potomac River waterfront 3459SQFT Colonial, nestled on 20.35 acres of pristine land with sweeping river views and a private pond. Built in 1995 by its original owners, this stunning 4-bedroom, 2.5-bath estate redefines timeless craftsmanship, luxurious design, and absolute privacy. The main level boasts soaring 10-foot ceilings and a primary bedroom with panoramic water views and a spa-like bath featuring a custom-made vanity by renowned craftsman Pat Woodburn. From the dramatic curved staircase imported from Milwaukee to the handcrafted maple cabinetry and heart pine coffered ceilings in the kitchen, every detail was designed to impress. The gourmet kitchen features top-of-the-line GE Monogram appliances, including a built-in 48” refrigerator, induction cooktop, and double ovens—framed by solid maple custom Pat Woodburn crafted cabinetry and bathed in natural light. The family room stuns with a floor-to-ceiling stone masonry fireplace spanning 2 floors, a wet bar, and direct water views! Both the parlor and hearth room are also equipped with custom brick fireplaces. Entertain in style with the ample sized formal dining room accented by a solid brass chandelier. Upstairs offers three generously sized bedrooms, a full bath, and an incredible loft with commanding views and natural light. The home includes a cellar basement, encapsulated crawl space, and an oversized 3-car garage. Dual HVAC systems (with a brand-new unit upstairs), a newer gas water heater, whole-house humidifier, and surge suppressor offer modern comfort with efficiency. The property also features marble rock riprap shoreline, 4–5’ MLW (mean low water) that is situated in a fairly protected section of the Potomac River, and a 2.1-acre private pond—perfect for the avid duck hunter or nature lover looking for peaceful reflection. The cleared area of the property has ample space to accommodate both a pool and/or a detached accessory dwelling, shop or garage! Its hard to find a property with this kind of privacy, acreage, water frontage, sunset views, and the ability to add a pool and/or outbuildings to suit your needs! From custom architecture to unmatched natural beauty, this home is more than a residence—it’s a legacy. Set up a showing TODAY before you miss this opportunity!
Sold for $1,700,000
$1,700,000
40972 Mollies Way, Leonardtown, MD 20650
3beds
3,459sqft
Single Family Residence
Built in 1995
20.35 Acres Lot
$1,751,900 Zestimate®
$491/sqft
$3,429 Estimated rent
Home value
$1,751,900
$1.59M - $1.93M
$3,429/mo
Zestimate® history
Owner options
List your home for rent
$3,429/mo
Rent Zestimate®
Find your next renter with Zillow Rental Manager. Plus, with online applications, you can quickly screen prospective tenants – for free.
$3,429/mo
Rent Zestimate®
Refinance and save
$8,320/mo
Est. payment
Refinancing to a lower rate could help reduce your monthly payments and save thousands over the life of the loan.
$8,320/mo
Est. payment
Explore your selling options
Work with a Zillow partner agent
Leverage their expertise and Zillow's premium Showcase listings to get your home seen by more buyers.
Get startedList with your own agent
Get your home in front of millions of buyers by listing it on Zillow.
Learn how to do itSell it yourself
Take full control of how buyers see your home on Zillow by listing For Sale by Owner (FSBO).
List your homeWhat's special
Zillow last checked:
Listing updated:
Listed by:
Mark Frisco Jr. 443-532-8776,
CENTURY 21 New Millennium
Bought with:
Danny Bell, 654998
NOVA Brokers, LLC.
Source: Bright MLS,MLS#: MDSM2026274
Facts & features
Interior
Bedrooms & bathrooms
- Bedrooms: 3
- Bathrooms: 3
- Full bathrooms: 2
- 1/2 bathrooms: 1
- Main level bathrooms: 2
- Main level bedrooms: 1
Rooms
- Room types: Dining Room, Primary Bedroom, Bedroom 2, Bedroom 3, Kitchen, Family Room, Den, Basement, Library, Foyer, 2nd Stry Fam Ovrlk, Great Room, Laundry, Bathroom 2, Bonus Room, Primary Bathroom, Half Bath
Primary bedroom
- Features: Ceiling Fan(s), Flooring - HardWood
- Level: Main
Bedroom 2
- Features: Flooring - Carpet, Ceiling Fan(s)
- Level: Upper
Bedroom 3
- Features: Flooring - Carpet, Walk-In Closet(s), Ceiling Fan(s)
- Level: Upper
Primary bathroom
- Features: Flooring - Tile/Brick, Walk-In Closet(s), Soaking Tub, Flooring - HardWood, Granite Counters
- Level: Main
Bathroom 2
- Features: Flooring - Tile/Brick, Bathroom - Tub Shower
- Level: Upper
Other
- Features: Flooring - HardWood
- Level: Upper
Basement
- Level: Lower
Bonus room
- Features: Balcony Access, Flooring - HardWood, Ceiling Fan(s)
- Level: Upper
Den
- Features: Fireplace - Gas, Flooring - HardWood
- Level: Main
Dining room
- Features: Flooring - HardWood
- Level: Main
Family room
- Features: Fireplace - Gas, Flooring - Tile/Brick, Granite Counters, Crown Molding
- Level: Main
Foyer
- Features: Flooring - HardWood
- Level: Main
Great room
- Features: Cathedral/Vaulted Ceiling, Ceiling Fan(s), Fireplace - Wood Burning, Flooring - HardWood, Wet Bar
- Level: Main
Half bath
- Features: Flooring - Tile/Brick
- Level: Main
Kitchen
- Features: Breakfast Nook, Granite Counters, Crown Molding, Double Sink, Flooring - Tile/Brick, Kitchen Island, Kitchen - Propane Cooking, Eat-in Kitchen, Pantry
- Level: Main
Laundry
- Features: Flooring - Tile/Brick
- Level: Main
Library
- Features: Built-in Features, Flooring - HardWood
- Level: Upper
Heating
- Heat Pump, Electric, Propane
Cooling
- Ceiling Fan(s), Central Air, Heat Pump, Electric
Appliances
- Included: Microwave, Down Draft, Dishwasher, Dryer, Exhaust Fan, Double Oven, Oven, Oven/Range - Electric, Refrigerator, Stainless Steel Appliance(s), Surface Unit, Washer, Water Heater, Cooktop, Ice Maker, Water Treat System
- Laundry: Main Level, Laundry Room
Features
- Attic, Breakfast Area, Built-in Features, Ceiling Fan(s), Crown Molding, Curved Staircase, Entry Level Bedroom, Family Room Off Kitchen, Floor Plan - Traditional, Formal/Separate Dining Room, Eat-in Kitchen, Kitchen - Gourmet, Kitchen Island, Kitchen - Table Space, Pantry, Primary Bath(s), Primary Bedroom - Bay Front, Recessed Lighting, Soaking Tub, Sound System, Upgraded Countertops, Bathroom - Tub Shower, Walk-In Closet(s), Bar, Other, Dining Area, Dry Wall, High Ceilings, 2 Story Ceilings
- Flooring: Tile/Brick, Hardwood, Ceramic Tile, Carpet, Wood
- Doors: Atrium, Sliding Glass
- Windows: Bay/Bow, Double Hung, Double Pane Windows, Vinyl Clad
- Basement: Interior Entry,Partial,Unfinished
- Number of fireplaces: 3
- Fireplace features: Brick, Glass Doors, Gas/Propane, Mantel(s), Stone, Wood Burning
Interior area
- Total structure area: 3,759
- Total interior livable area: 3,459 sqft
- Finished area above ground: 3,459
- Finished area below ground: 0
Property
Parking
- Total spaces: 3
- Parking features: Storage, Garage Faces Side, Garage Door Opener, Inside Entrance, Oversized, Asphalt, Circular Driveway, Private, Paved, Attached, Driveway
- Attached garage spaces: 3
- Has uncovered spaces: Yes
Accessibility
- Accessibility features: Other
Features
- Levels: Three
- Stories: 3
- Patio & porch: Deck, Patio
- Exterior features: Chimney Cap(s), Extensive Hardscape
- Pool features: None
- Has view: Yes
- View description: Garden, Panoramic, Scenic Vista, River, Trees/Woods, Water
- Has water view: Yes
- Water view: River,Water
- Waterfront features: Private Dock Site, Rip-Rap, River, Canoe/Kayak, Fishing Allowed, Boat - Powered, Personal Watercraft (PWC), Private Access, Sail, Swimming Allowed, Waterski/Wakeboard
- Body of water: Potomac River
- Frontage length: Water Frontage Ft: 349
Lot
- Size: 20.35 Acres
- Features: Backs to Trees, Landscaped, No Thru Street, Wooded, Pond, Premium, Private, Rip-Rapped, Fishing Available, Front Yard, Hunting Available, Level, Rear Yard, Rural
Details
- Additional structures: Above Grade, Below Grade, Outbuilding
- Parcel number: 1903050424
- Zoning: RPD
- Zoning description: Rural Preservation Dist.
- Special conditions: Standard
Construction
Type & style
- Home type: SingleFamily
- Architectural style: Colonial
- Property subtype: Single Family Residence
Materials
- Frame, Vinyl Siding, Brick, Combination
- Foundation: Concrete Perimeter, Crawl Space, Slab
- Roof: Architectural Shingle
Condition
- Excellent
- New construction: No
- Year built: 1995
Details
- Builder name: Jim Baycott
Utilities & green energy
- Sewer: On Site Septic
- Water: Well
- Utilities for property: Underground Utilities, Broadband, Cable
Community & HOA
Community
- Subdivision: September Point
HOA
- Has HOA: No
Location
- Region: Leonardtown
Financial & listing details
- Price per square foot: $491/sqft
- Tax assessed value: $1,122,600
- Annual tax amount: $9,845
- Date on market: 7/29/2025
- Listing agreement: Exclusive Right To Sell
- Listing terms: Conventional,Cash,Other
- Ownership: Fee Simple
- Road surface type: Black Top, Gravel
Price history
| Date | Event | Price |
|---|---|---|
| 8/21/2025 | Sold | $1,700,000$491/sqft |
Source:  Bright MLS #MDSM2026274 Report a problem Bright MLS #MDSM2026274 Report a problem | ||
| 8/1/2025 | Pending sale | $1,700,000+0%$491/sqft |
Source: Bright MLS #MDSM2026274 Report a problem | ||
| 7/30/2025 | Listed for sale | $1,699,900-9.8%$491/sqft |
Source: Bright MLS #MDSM2026274 Report a problem | ||
| 9/23/2023 | Listing removed | -- |
Source: BHHS broker feed Report a problem | ||
| 9/14/2023 | Price change | $1,885,000-5.7%$545/sqft |
Source: Bright MLS #MDSM2015040 Report a problem | ||
| 9/1/2023 | Listed for sale | $1,999,000+1010.6%$578/sqft |
Source: Bright MLS #MDSM2015040 Report a problem | ||
| 3/24/1994 | Sold | $180,000$52/sqft |
Source: Public Record Report a problem | ||
Public tax history
| Year | Property taxes | Tax assessment |
|---|---|---|
| 2025 | $10,181 +3.4% | $1,122,600 +9.4% |
| 2024 | $9,845 +10.4% | $1,025,767 +10.4% |
| 2023 | $8,916 +11.6% | $928,933 +11.6% |
| 2022 | $7,987 +0.3% | $832,100 +0.3% |
| 2021 | $7,965 +0.3% | $829,833 +0.3% |
| 2020 | $7,943 +0.3% | $827,567 +0.3% |
| 2019 | $7,921 | $825,300 |
| 2018 | $7,921 -0.9% | $825,300 |
| 2017 | $7,997 +18.7% | $825,300 -0.7% |
| 2016 | $6,734 | $831,000 |
| 2015 | $6,734 | $831,000 |
| 2014 | $6,734 | $831,000 -3.8% |
| 2013 | -- | $864,100 |
| 2012 | -- | $864,100 |
| 2011 | -- | $864,100 -13.1% |
| 2010 | -- | $993,990 +13.2% |
| 2009 | -- | $878,446 +15.1% |
| 2008 | -- | $762,903 +30.2% |
| 2007 | -- | $585,920 +8.6% |
| 2006 | -- | $539,466 +9.4% |
| 2005 | -- | $493,013 +10.4% |
| 2004 | -- | $446,560 +2.8% |
| 2003 | -- | $434,522 +2.8% |
| 2002 | -- | $422,486 +2.9% |
| 2001 | -- | $410,450 |
Find assessor info on the county website
Neighborhood: 20650
Nearby homes
- $1,517,800-- bd3 ba3.8k sqft40921 Mollies Way, Leonardtown, MD 20650Off Market
- $980,800-- bd2 ba2.4k sqft40975 Mollies Way, Leonardtown, MD 20650Off Market
- $1,650,500-- bd3 ba4.6k sqft20555 September Point Ln, Leonardtown, MD 20650Off Market
- $3,220,6005 bd7 ba6.9k sqft40901 Mollies Way, Leonardtown, MD 20650Off Market
- $663,7003 bd3 ba2.2k sqft20605 Sinclair Ln, Leonardtown, MD 20650Off Market
- $1,490,200-- bd4 ba5.3k sqft20455 Quails Nest Way, Leonardtown, MD 20650Off Market
- $2,885,200-- bd7 ba11k sqft20485 Quails Nest Way, Leonardtown, MD 20650Off Market
- $1,019,800-- bd-- ba-- sqft20485 Quails News Way, Leonardtown, MD 20650Off Market
Nearby schools
GreatSchools rating
- 7/10Leonardtown Elementary SchoolGrades: PK-5Distance: 4.7 mi
- 8/10Leonardtown Middle SchoolGrades: 6-8Distance: 3.9 mi
- 5/10Leonardtown High SchoolGrades: 9-12Distance: 3.7 mi
Schools provided by the listing agent
- Elementary: Leonardtown
- Middle: Leonardtown
- High: Leonardtown
- District: St. Mary's County Public Schools
Source: Bright MLS. This data may not be complete. We recommend contacting the local school district to confirm school assignments for this home.
Get a cash offer in 3 minutes
Find out how much your home could sell for in as little as 3 minutes with a no-obligation cash offer.
Estimated market value
$1,751,900
Get a cash offer in 3 minutes
Find out how much your home could sell for in as little as 3 minutes with a no-obligation cash offer.
Estimated market value
$1,751,900
- Maryland
- Saint Marys County
- Leonardtown
- 20650
- 40972 Mollies Way
Nearby cities
Nearby zip codes
Other Leonardtown Topics
