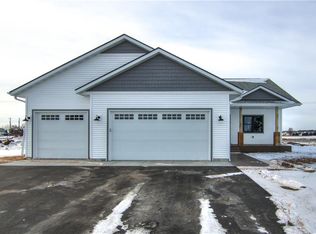
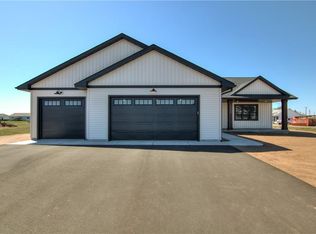
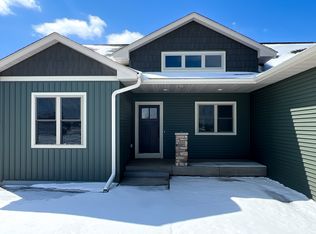
Move-in ready! This Hemsworth plan is an open concept showcasing 2 bedrooms, 2 bathrooms, 9? ceilings with 10? tray in both the great room and owner's suite. Contemporary kitchen features granite or quartz counter tops, custom soft-close cabinets, tile back splash, under-cabinet lighting, + an impressive pantry. Owner suite includes a tile shower, double vanity sink, walk-in closet + on-suite bathroom with luxury quartz or granite countertops + custom cabinets. First floor laundry room. Massive 3-car garage + concrete driveway. Fully landscaped yard with hydro-seed, rock, shrubs, and sprinkler system. Enjoy peace of mind with an efficiently built Focus on Energy home that comes with a 2-year builder home warranty! Option to finish lower level for additional investment: adding 2 bedrooms, 1 bathroom + family room
Contingent
Price cut: $55K (7/17)
$464,900
4098 141st Street, Chippewa Falls, WI 54729
2beds
1,531sqft
Single Family Residence
Built in 2025
0.46 Acres Lot
$463,900 Zestimate®
$304/sqft
$-- HOA
What's special
Contemporary kitchenFirst floor laundry roomWalk-in closetGranite or quartz countertopsTile backsplashImpressive pantryCustom cabinets
- 238 days
- 47
- 1
Zillow last checked:
Listing updated:
Listed by:
Wurzer & Associates 715-839-8806,
Property Executives Realty
Source: WIREX MLS,MLS#: 1597738 Originating MLS: REALTORS Association of Northwestern WI
Originating MLS: REALTORS Association of Northwestern WIFacts & features
Interior
Bedrooms & bathrooms
- Bedrooms: 2
- Bathrooms: 2
- Full bathrooms: 2
- Main level bedrooms: 2
Primary bedroom
- Level: Main
- Area: 182
- Dimensions: 13 x 14
Bedroom 2
- Level: Main
- Area: 110
- Dimensions: 11 x 10
Kitchen
- Level: Main
- Area: 120
- Dimensions: 10 x 12
Living room
- Level: Main
- Area: 192
- Dimensions: 16 x 12
Heating
- Natural Gas, Forced Air
Cooling
- Central Air
Appliances
- Included: Dishwasher, Microwave, Range/Oven, Refrigerator
Features
- Ceiling Fan(s), High Speed Internet
- Basement: Concrete
Interior area
- Total structure area: 1,531
- Total interior livable area: 1,531 sqft
- Finished area above ground: 1,531
- Finished area below ground: 0
Property
Parking
- Total spaces: 3
- Parking features: 3 Car, Attached, Garage Door Opener
- Attached garage spaces: 3
Features
- Levels: One
- Stories: 1
- Patio & porch: Patio
- Exterior features: Irrigation system
Lot
- Size: 0.46 Acres
Details
- Parcel number: 0
- Zoning: Residential
Construction
Type & style
- Home type: SingleFamily
- Property subtype: Single Family Residence
Materials
- Vinyl Siding
Condition
- 0-5 Years,Construction Completed
- New construction: Yes
- Year built: 2025
Utilities & green energy
- Electric: Circuit Breakers
- Sewer: Septic Tank
- Water: Public
Community & HOA
Location
- Region: Chippewa Falls
- Municipality: Hallie
Financial & listing details
- Price per square foot: $304/sqft
- Date on market: 1/6/2026
- Inclusions: Included:ceiling Fans, Included:dishwasher, Included:garage Opener, Included:microwave, Included:oven/Range, Included:refrigerator, Included:sprinkler System
- Exclusions: Excluded:sellers Personal
Estimated market value
$463,900
$441,000 - $487,000
$1,562/mo
Price history
| Date | Event | Price |
|---|---|---|
| 7/17/2026 | Contingent | $464,900-10.6%$304/sqft |
Source:  WIREX MLS #1597738 Report a problem WIREX MLS #1597738 Report a problem | ||
| 7/12/2026 | Price change | $519,900+11.8%$340/sqft |
Source: WIREX MLS #1597739 Report a problem | ||
| 7/12/2026 | Price change | $464,900-13.1%$304/sqft |
Source: WIREX MLS #1597738 Report a problem | ||
| 5/29/2026 | Price change | $534,900+11.5%$349/sqft |
Source: WIREX MLS #1597739 Report a problem | ||
| 5/29/2026 | Price change | $479,900-12.7%$313/sqft |
Source: WIREX MLS #1597738 Report a problem | ||
| 1/6/2026 | Price change | $549,900+11.1%$359/sqft |
Source: WIREX MLS #1597739 Report a problem | ||
| 1/6/2026 | Price change | $494,900-10%$323/sqft |
Source: WIREX MLS #1597738 Report a problem | ||
| 10/3/2025 | Price change | $549,900+11.1%$359/sqft |
Source: WIREX MLS #1596148 Report a problem | ||
| 10/3/2025 | Listed for sale | $494,900$323/sqft |
Source: WIREX MLS #1592149 Report a problem | ||
| 9/18/2025 | Listing removed | $494,900$323/sqft |
Source: WIREX MLS #1592149 Report a problem | ||
| 8/22/2025 | Price change | $494,900+2.7%$323/sqft |
Source: WIREX MLS #1592149 Report a problem | ||
| 5/30/2025 | Listed for sale | $482,000$315/sqft |
Source: WIREX MLS #1592149 Report a problem | ||
Public tax history
Tax history is unavailable.
Monthly payment
Est. payment
Payment breakdown
Explore the cost of this home by adjusting the details. Changes won't be saved.Climate risks
Neighborhood: Lake Hallie
Nearby schools
Schools provided by the listing agent
- District: Chippewa Falls
Source: WIREX MLS. This data may not be complete. We recommend contacting the local school district to confirm school assignments for this home.

Similar homes
- $380,0004 bd2 ba2k sqft4450 County Highway P, Chippewa Falls, WI 54729Active
 MLS ID #1604371, Dennis Fehr. WIREX MLS
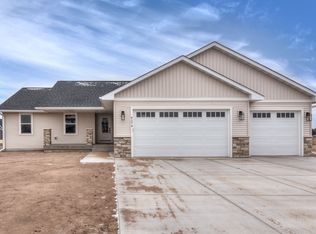
 - from $468,8273 bd2 ba1.5k sqftThe Bassett Plan, Woodward Acres, Chippewa Falls, WI 54729New Construction
 C&E Wurzer Builders
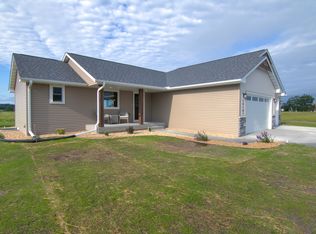
 - from $448,1682 bd2 ba1.3k sqftThe Eastwood Plan, Woodward Acres, Chippewa Falls, WI 54729New Construction
 C&E Wurzer Builders
 - from $469,4803 bd2 ba1.5k sqftThe Bentley Plan, Woodward Acres, Chippewa Falls, WI 54729New Construction
 C&E Wurzer Builders
 - $399,9004 bd3 ba2.1k sqft4552 117th St, Chippewa Falls, WI 54729For Sale
 MLS ID #7115858, Kate Curran, WESTconsin Realty LLC. NorthstarMLS as distributed by MLS GRID
