Skip main navigation
Off market
  • $548,900

    4098 E Spearfish Dr, Meridian, ID 83646

    4beds
    2baths
    2,495sqft
    SingleFamily
    Built in 2007
    7,797 Square Feet Lot
    $548,900 Zestimate®
    $220/sqft
    $2,716 Estimated rent

    Home value

    $548,900

    $521,000 - $576,000

    $2,716/mo

    Zestimate® history
    Loading
    Loading...

    Owner options

    List your home for rent

    $2,716/mo

    Rent Zestimate®

    Find your next renter with Zillow Rental Manager. Plus, with online applications, you can quickly screen prospective tenants – for free.

    Learn more

    $2,716/mo

    Rent Zestimate®

    Refinance and save

    $3,244/mo

    Est. payment

    Refinancing to a lower rate could help reduce your monthly payments and save thousands over the life of the loan.

    See today's rates

    $3,244/mo

    Est. payment

    Explore your selling options

    Work with a Zillow partner agent

    Leverage their expertise and Zillow's premium Showcase listings to get your home seen by more buyers.

    Get started

    List with your own agent

    Get your home in front of millions of buyers by listing it on Zillow.

    Learn how to do it

    Sell it yourself

    Take full control of how buyers see your home on Zillow by listing For Sale by Owner (FSBO).

    List your home

    What's special

    Gas fireplaceCommunity club houseFormal dining areaBreakfast barInformal dining areaMaster bathMature landscaped yard

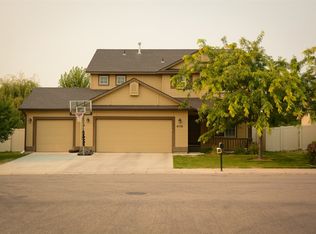
    AVAILABLE TO VIEW! PREVIEW OPEN HOUSE Sunday, July 3rd from 1:00 PM to 2:00 PM This spacious home is centrally located and close to various shopping areas, eateries, medical establishments as well as entertainment venues. It is situated in THE RED FEATHER SUBDIVISION which offers a Community Club House, Pool, Basketball Court as well as walking trails. The home is in close proximity to THE Village, Kleiner Park, Trader Joes and so much more. This home built in 2007 offers the following in its 2495 square feet of lovely living space. 4 nice sized bedrooms, 2.5 baths, large living room, formal dining area, bonus room with gas fireplace, kitchen with ALL Stainless Steel Appliances, (side by side refrigerator, GAS stove/oven, BRAND NEW Microwave and dishwasher). The kitchen has granite counter tops, pantry, breakfast bar, garbage disposal and a window above the kitchen sink to view the backyard. The informal dining area has sliding doors to access the backyard. The kitchen and dining area have beautiful wood floors. The laundry room has a convenient folding station along with shelves and clothes rod. There is a small loft workstation that makes a good study area. The master bedroom has a ceiling fan and a great walk in closet. The master bath has dual sinks, separate toilet area, tub and fabulous walk in shower with dual seats to aid with your grooming needs. The home has central air and heat. It is cable ready. The exterior offers: A Mature landscaped yard, fenced back yard, automatic sprinkler system, 3 CAR ATTACHED GARAGE with access to the back yard. NO SMOKING OR VAPING ALLOWED ON PREMISES! SMALL DOG upon approval by OWNER and appropriate deposit and fee. TENANT pays All utilities OWNER Pays HOA Dues and Sprinkler Blowouts OWNER looking for 1 year lease or longer 3 CAR ATTACHED GARAGE Tenant responsible for yard maintenance Home MUST BE VIEWED before rental application is considered.

    This property is off market, which means it's not currently listed for sale or rent on Zillow. This may be different from what's available on other websites or public sources.

    Facts & features

    Interior

    Bedrooms & bathrooms
    • Bedrooms: 4
    • Bathrooms: 2.5
    Heating
    • Forced air, Gas
    Cooling
    • Central
    Appliances
    • Included: Dishwasher, Dryer, Garbage disposal, Microwave, Range / Oven, Refrigerator, Washer
    • Laundry: Hookups
    Features
    • Flooring: Hardwood
    • Has fireplace: Yes
    Interior area
    • Total interior livable area: 2,495 sqft

    Property

    Parking
    • Parking features: Garage - Attached, Garage - Detached, Off-street
    Features
    • Exterior features: Wood
    Lot
    • Size: 7,797 Square Feet
    Details
    • Parcel number: R7366250530

    Construction

    Type & style
    • Home type: SingleFamily
    Materials
    • Roof: Other
    Condition
    • Year built: 2007

    Community & HOA

    HOA
    • Has HOA: Yes
    • HOA fee: $30 monthly
    Location
    • Region: Meridian

    Financial & listing details

    • Price per square foot: $220/sqft
    • Tax assessed value: $495,400
    • Annual tax amount: $2,297

    Price history

    DateEventPrice
    7/9/2022Listing removed--
    Source: Zillow Rental Manager Report a problem
    7/6/2022Price change$2,395-4%$1/sqft
    Source: Zillow Rental Manager Report a problem
    7/3/2022Price change$2,495-3.3%$1/sqft
    Source: Zillow Rental Manager Report a problem
    6/12/2022Listed for rent$2,580$1/sqft
    Source: Zillow Rental Manager Report a problem
    5/2/2017Sold--
    Source: IMLS #98648517 Report a problem
    3/21/2017Listed for sale$269,900+0.3%$108/sqft
    Source: Silvercreek Realty Group #98648517 Report a problem
    7/16/2016Listing removed$269,000$108/sqft
    Source: Silvercreek Realty Group #98614325 Report a problem
    7/3/2016Price change$269,000-3.6%$108/sqft
    Source: Silvercreek Realty Group #98614325 Report a problem
    6/23/2016Price change$279,000-1.8%$112/sqft
    Source: Silvercreek Realty Group #98614325 Report a problem
    5/4/2016Price change$284,000-1.7%$114/sqft
    Source: Silvercreek Realty Group #98614325 Report a problem
    3/17/2016Listed for sale$289,000+4.7%$116/sqft
    Source: Silvercreek Realty Group #98614325 Report a problem
    2/27/2015Listing removed$275,900$111/sqft
    Source: Amherst Madison Partners #98571619 Report a problem
    2/13/2015Price change$275,900-1.4%$111/sqft
    Source: Amherst Madison Partners #98571619 Report a problem
    11/10/2014Listed for sale$279,900$112/sqft
    Source: Amherst Madison Partners #98571619 Report a problem

    Public tax history

    YearProperty taxesTax assessment
    2025$2,297 -4.2%$495,400 +5.8%
    2024$2,399 +1.3%$468,400 +3.4%
    2023$2,367 +9%$453,100 -21.6%
    2022$2,172 +6.4%$578,200 +32.7%
    2021$2,041 -20.8%$435,800 +25%
    2020$2,577 +20.4%$348,700 +2.1%
    2019$2,140 +6.4%$341,500 +20.2%
    2018$2,011 +97.9%$284,200 +7.7%
    2017$1,016 $263,800 +3.9%
    2016$1,016 $253,800 +5.7%
    2015$1,016 -35.3%$240,200 +48.6%
    2012$1,572 +38.4%$161,600 -3.8%
    2011$1,135 -12%$167,900 -16.6%
    2010$1,291 -11.9%$201,300 -11.4%
    2009$1,466 $227,300 +184.1%
    2007-- $80,000
    Find assessor info on the county website

    Neighborhood: 83646

    Nearby schools

    GreatSchools rating
    Schools provided by the listing agent
    • Elementary: Ustick
    • Middle: Lewis and Clark
    • High: Centennial
    • District: West Ada School District

    Source: The MLS. This data may not be complete. We recommend contacting the local school district to confirm school assignments for this home.

    Get a cash offer in 3 minutes
    Find out how much your home could sell for in as little as 3 minutes with a no-obligation cash offer.
    Estimated market value
    $548,900
    Get a cash offer in 3 minutes
    Find out how much your home could sell for in as little as 3 minutes with a no-obligation cash offer.
    Estimated market value
    $548,900