Skip main navigation
Sold for $505,000
  • $505,000

    4098 Fern Ct, King George, VA 22485

    4beds
    3,354sqft
    Single Family Residence
    Built in 2003
    0.37 Acres Lot
    $517,900 Zestimate®
    $151/sqft
    $3,082 Estimated rent

    Home value

    $517,900

    Estimated sales range

    Not available

    $3,082/mo

    Zestimate® history
    Loading
    Loading...

    Owner options

    List your home for rent

    $3,082/mo

    Rent Zestimate®

    Find your next renter with Zillow Rental Manager. Plus, with online applications, you can quickly screen prospective tenants – for free.

    Learn more

    $3,082/mo

    Rent Zestimate®

    Refinance and save

    $2,921/mo

    Est. payment

    Refinancing to a lower rate could help reduce your monthly payments and save thousands over the life of the loan.

    See today's rates

    $2,921/mo

    Est. payment

    Explore your selling options

    Work with a Zillow partner agent

    Leverage their expertise and Zillow's premium Showcase listings to get your home seen by more buyers.

    Get started

    List with your own agent

    Get your home in front of millions of buyers by listing it on Zillow.

    Learn how to do it

    Sell it yourself

    Take full control of how buyers see your home on Zillow by listing For Sale by Owner (FSBO).

    List your home

    What's special

    Gas fireplaceFully finished lower levelFenced backyardPaved drivewayQuiet cul-de-sacFour bedroomsCenter island
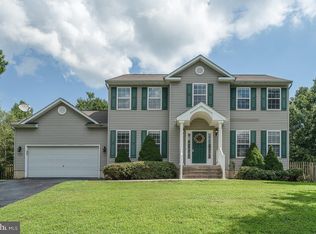
    Welcome to 4098 Fern Ct, a beautifully updated Colonial on a quiet cul-de-sac in King George with no HOA! Offering three finished levels and approximately 3,300 sq ft of living space, this home is designed for comfort, flexibility, and entertaining. The main level features hardwood floors, crown molding, a formal dining room with wainscoting, and a bright kitchen with stainless steel appliances, a center island, ample cabinetry, and a breakfast nook that opens to the back deck. A gas fireplace warms the family room, while an adjoining flex space is ideal for a formal living room, office, or hobby room. Upstairs, you’ll find four bedrooms, including a primary suite with a newly renovated spa-like bath and walk-in shower, plus convenient laundry and hall bath. The fully finished lower level offers exceptional versatility, featuring a full bath, laundry, and second kitchen, making it perfect for a guest suite, in-law suite, or multigenerational living. Recent updates include a new roof, new HVAC, and fresh finishes throughout. Outside, enjoy a fenced backyard, patio for grilling, large shed, paved driveway, and attached 2-car garage with EV charging station. All just minutes from Dahlgren Base, the Potomac River, shopping, dining, parks, and more!

    Zillow last checked:

    Listing updated:

    Listed by:

    Relda Schick 804-761-1230,

    Coldwell Banker Elite

    Bought with:

    Christina Burroughs, 0225234437

    Coldwell Banker Elite

    Source: Bright MLS,MLS#: VAKG2007076MLS Logo

    Facts & features

    Interior

    Bedrooms & bathrooms
    • Bedrooms: 4
    • Bathrooms: 4
    • Full bathrooms: 3
    • 1/2 bathrooms: 1
    • Main level bathrooms: 1
    Primary bedroom
    • Level: Upper
    • Area: 216 Square Feet
    • Dimensions: 12 X 18
    Bedroom 2
    • Features: Flooring - Carpet
    • Level: Upper
    • Area: 130 Square Feet
    • Dimensions: 13 X 10
    Bedroom 3
    • Features: Flooring - Carpet
    • Level: Upper
    • Area: 144 Square Feet
    • Dimensions: 12 X 12
    Bedroom 4
    • Features: Flooring - Carpet
    • Level: Upper
    • Area: 156 Square Feet
    • Dimensions: 12 X 13
    Primary bathroom
    • Features: Flooring - Ceramic Tile
    • Level: Upper
    Bonus room
    • Level: Lower
    Dining room
    • Features: Flooring - Laminated
    • Level: Main
    • Area: 156 Square Feet
    • Dimensions: 12 X 13
    Family room
    • Features: Fireplace - Gas
    • Level: Main
    • Area: 238 Square Feet
    • Dimensions: 14 X 17
    Other
    • Level: Upper
    Half bath
    • Level: Main
    Other
    • Features: Basement - Finished, Bathroom - Walk-In Shower, Granite Counters, Dining Area, Flooring - Luxury Vinyl Plank, Pantry, Window Treatments
    • Level: Lower
    Kitchen
    • Level: Main
    • Area: 273 Square Feet
    • Dimensions: 21 X 13
    Living room
    • Features: Flooring - Laminated
    • Level: Main
    • Area: 182 Square Feet
    • Dimensions: 14 X 13
    Utility room
    • Level: Lower
    Heating
    • Heat Pump, Electric
    Cooling
    • Central Air, Heat Pump, Electric
    Appliances
    • Included: Dishwasher, Disposal, Refrigerator, Cooktop, Microwave, Dryer, Exhaust Fan, Extra Refrigerator/Freezer, Ice Maker, Instant Hot Water, Range Hood, Stainless Steel Appliance(s), Washer, Tankless Water Heater, Water Heater
    • Laundry: Upper Level, Lower Level
    Features
    • Kitchen - Country, Crown Molding, 2nd Kitchen, Attic, Bathroom - Tub Shower, Bathroom - Walk-In Shower, Ceiling Fan(s), Breakfast Area, Open Floorplan, Kitchen Island, Pantry, Upgraded Countertops, Wainscotting, Walk-In Closet(s)
    • Flooring: Hardwood, Carpet, Laminate, Luxury Vinyl, Tile/Brick, Wood
    • Windows: Window Treatments
    • Basement: Full
    • Number of fireplaces: 1
    • Fireplace features: Gas/Propane
    Interior area
    • Total structure area: 3,354
    • Total interior livable area: 3,354 sqft
    • Finished area above ground: 2,236
    • Finished area below ground: 1,118

    Property

    Parking
    • Total spaces: 6
    • Parking features: Garage Door Opener, Garage Faces Front, Inside Entrance, Asphalt, Attached, Driveway
    • Attached garage spaces: 2
    • Uncovered spaces: 4
    Accessibility
    • Accessibility features: Other
    Features
    • Levels: Three
    • Stories: 3
    • Patio & porch: Deck, Patio, Porch
    • Exterior features: Lighting, Rain Gutters, Sidewalks, Other
    • Pool features: None
    • Fencing: Back Yard
    Lot
    • Size: 0.37 Acres
    • Features: Landscaped, Level, Cul-De-Sac
    Details
    • Additional structures: Above Grade, Below Grade, Outbuilding
    • Parcel number: 9G 1 182
    • Zoning: R1
    • Special conditions: Standard

    Construction

    Type & style
    • Home type: SingleFamily
    • Architectural style: Colonial
    • Property subtype: Single Family Residence
    Materials
    • Vinyl Siding
    • Foundation: Concrete Perimeter
    • Roof: Architectural Shingle
    Condition
    • New construction: No
    • Year built: 2003
    • Major remodel year: 2019

    Utilities & green energy

    • Sewer: Public Sewer
    • Water: Public

    Community & neighborhood

    Location
    • Region: King George
    • Subdivision: Monmouth Village

    Other

    Other facts
    • Listing agreement: Exclusive Right To Sell
    • Ownership: Fee Simple
    • Road surface type: Paved

    Price history

    DateEventPrice
    11/13/2025Sold$505,000-1.9%$151/sqft
    Source: Bright MLS #VAKG2007076 Report a problem
    11/6/2025Pending sale$515,000$154/sqft
    Source: Bright MLS #VAKG2007076 Report a problem
    10/23/2025Contingent$515,000$154/sqft
    Source: Bright MLS #VAKG2007076 Report a problem
    10/7/2025Listed for sale$515,000+110.2%$154/sqft
    Source: Bright MLS #VAKG2007076 Report a problem
    12/31/2015Sold$245,000-2%$73/sqft
    Source: Public Record Report a problem
    11/15/2015Pending sale$249,900$75/sqft
    Source: Century 21 Battlefield Real Estate Inc. #KG8698713 Report a problem
    11/2/2015Price change$249,900-3.8%$75/sqft
    Source: Century 21 Battlefield Real Estate Inc. #KG8698713 Report a problem
    9/27/2015Price change$259,900-1.9%$77/sqft
    Source: Century 21 Battlefield Real Estate Inc. #KG8698713 Report a problem
    9/9/2015Price change$264,900-1.9%$79/sqft
    Source: Century 21 Battlefield Real Estate Inc. #KG8698713 Report a problem
    7/21/2015Listed for sale$269,900+25.5%$80/sqft
    Source: Century 21 Battlefield Real Estate Inc. #KG8698713 Report a problem
    4/18/2011Sold$215,000+1%$64/sqft
    Source: Public Record Report a problem
    2/24/2011Listed for sale$212,900-13.9%$63/sqft
    Source: Vflyer #KG7490900 Report a problem
    1/19/2011Sold$247,410+16.2%$74/sqft
    Source: Public Record Report a problem
    12/6/2010Listed for sale$212,900-38.8%$63/sqft
    Source: Vflyer #KG7490900 Report a problem
    3/30/2009Sold$347,956-0.6%$104/sqft
    Source: Public Record Report a problem
    7/16/2007Sold$350,000+68.3%$104/sqft
    Source: Public Record Report a problem
    7/28/2003Sold$207,986$62/sqft
    Source: Public Record Report a problem

    Public tax history

    YearProperty taxesTax assessment
    2023$2,539 -2.9%$373,400
    2022$2,614 +37%$373,400 +42.8%
    2021$1,908 +4.3%$261,400
    2020$1,830 $261,400
    2018$1,830 $261,400 +3.6%
    2017-- $252,200
    2016-- $252,200
    2015-- $252,200
    2014-- $252,200 -7.4%
    2013-- $272,400
    2012-- $272,400
    2011-- $272,400
    2010-- $272,400 -25.9%
    2009-- $367,500 +14.3%
    2007-- $321,500
    2006-- $321,500 +66.1%
    2005-- $193,600
    2004-- $193,600 +868%
    2003-- $20,000
    2002-- $20,000
    2001-- --
    2000-- --

    Find assessor info on the county website

    Neighborhood: 22485

    Nearby schools

    GreatSchools rating
    Schools provided by the listing agent
    • District: King George County Public Schools

    Source: Bright MLS. This data may not be complete. We recommend contacting the local school district to confirm school assignments for this home.

    Get pre-qualified for a loan
    At Zillow Home Loans, we can pre-qualify you in as little as 5 minutes with no impact to your credit score.

    An equal housing lender. NMLS #10287.

    Sell for more on Zillow
    Get a Zillow Showcase℠ listing at no additional cost and you could sell for .
    $517,900
    2% more
    +$10,358
    With Zillow Showcase(estimated)
    $528,258