Beautiful 3 bed/2 full bath, single-story end unit brick townhome in Glenmoor Townhomes, located in the highly sought after Mackintosh on the Lake community! This spacious open floor plan creates an inviting ambiance, adorned with vaulted ceilings, cozy gas log fireplace, and beautiful hardwood floors. Kitchen is equipped with stainless steel appliances, granite countertops and breakfast bar, pantry. Master bedroom provides a private retreat, featuring a large walk-in closet, spa like en-suite bathroom with garden tub/shower, dual vanities and windows that allow generous natural sunlight. Outdoor space offers a lovely covered front porch with space for rocking chairs; nice screened-in back porch with storage room, charming courtyard, garden area, custom patio, surrounded by a privacy fence. Ample parking with attached 2 car garage and 2 car driveway; generous storage in attic above garage. This exquisite home is perfect for low-maintenance living. Enjoy the serene and upscale community; resort-like amenities include clubhouse, amphitheater with fire pit, swimming pools, fitness center, tennis/pickle ball/volleyball/basketball courts, playgrounds, and walking/biking trails. Conveniently located to shopping, restaurants, and the interstate.
Sold for $300,000
Zestimate®
$300,000
4098 Gilchrist Dr, Burlington, NC 27215
3beds
1,517sqft
Townhouse, Residential
Built in 2006
3,484 Square Feet Lot
$300,000 Zestimate®
$198/sqft
$1,860 Estimated rent
Home value
$300,000
$276,000 - $324,000
$1,860/mo
Zestimate® history
Owner options
List your home for rent
$1,860/mo
Rent Zestimate®
Find your next renter with Zillow Rental Manager. Plus, with online applications, you can quickly screen prospective tenants – for free.
$1,860/mo
Rent Zestimate®
Refinance and save
$1,966/mo
Est. payment
Refinancing to a lower rate could help reduce your monthly payments and save thousands over the life of the loan.
$1,966/mo
Est. payment
Explore your selling options
Work with a Zillow partner agent
Leverage their expertise and Zillow's premium Showcase listings to get your home seen by more buyers.
Get startedList with your own agent
Get your home in front of millions of buyers by listing it on Zillow.
Learn how to do itSell it yourself
Take full control of how buyers see your home on Zillow by listing For Sale by Owner (FSBO).
List your homeWhat's special
Privacy fenceSwimming poolsCozy gas log fireplaceBreakfast barBasketball courtsVaulted ceilingsBeautiful hardwood floors
Zillow last checked:
Listing updated:
Listed by:
Norris Sena 401-241-1676,
Keller Williams Central
Bought with:
Nanette Noel, 214723
EXP REALTY OF PIEDMONT NC LLC
Source: Doorify MLS,MLS#: 10020331
Facts & features
Interior
Bedrooms & bathrooms
- Bedrooms: 3
- Bathrooms: 2
- Full bathrooms: 2
Heating
- Fireplace(s), Natural Gas
Cooling
- Ceiling Fan(s), Central Air
Appliances
- Included: Dryer, Electric Range, Microwave, Refrigerator, Stainless Steel Appliance(s), Washer, Water Heater
Features
- Flooring: Carpet, Hardwood
- Number of fireplaces: 1
Interior area
- Total structure area: 1,517
- Total interior livable area: 1,517 sqft
- Finished area above ground: 1,517
- Finished area below ground: 0
Property
Parking
- Total spaces: 4
- Parking features: Garage
- Attached garage spaces: 2
- Uncovered spaces: 2
Features
- Levels: One
- Stories: 1
- Patio & porch: Patio, Porch, Screened
- Pool features: Community
- Fencing: Back Yard, Fenced
- Has view: Yes
Lot
- Size: 3,484 Square Feet
Details
- Parcel number: 8843390519
- Special conditions: Standard
Construction
Type & style
- Home type: Townhouse
- Architectural style: Traditional
- Property subtype: Townhouse, Residential
Materials
- Brick
- Foundation: Slab
- Roof: Shingle
Condition
- New construction: No
- Year built: 2006
Utilities & green energy
- Sewer: Public Sewer
- Water: Public
Community & HOA
Community
- Subdivision: Glenmoor
HOA
- Has HOA: Yes
- Amenities included: Basketball Court, Clubhouse, Fitness Center, Landscaping, Playground, Pool, Tennis Court(s)
- Services included: None
- HOA fee: $175 monthly
- Additional fee info: Second HOA Fee $85 Monthly
Location
- Region: Burlington
Financial & listing details
- Price per square foot: $198/sqft
- Tax assessed value: $305,335
- Annual tax amount: $2,795
- Date on market: 4/2/2024
Price history
| Date | Event | Price |
|---|---|---|
| 6/1/2026 | Sold | $300,000-6.2%$198/sqft |
Source: Public Record Report a problem | ||
| 4/16/2024 | Sold | $319,900$211/sqft |
Source:  Doorify MLS #10020331 Report a problem Doorify MLS #10020331 Report a problem | ||
| 4/3/2024 | Pending sale | $319,900$211/sqft |
Source: Doorify MLS #10020331 Report a problem | ||
| 4/2/2024 | Listed for sale | $319,900+10.3%$211/sqft |
Source: Doorify MLS #10020331 Report a problem | ||
| 12/13/2021 | Sold | $290,000+3.6% |
Source:  Triad MLS #1049314 Report a problem Triad MLS #1049314 Report a problem | ||
| 11/13/2021 | Pending sale | $279,900 |
Source: Triad MLS #1049314 Report a problem | ||
| 11/12/2021 | Listed for sale | $279,900+45.4% |
Source: Triad MLS #1049314 Report a problem | ||
| 11/30/2017 | Sold | $192,500-3.8% |
Source: Triad MLS #856257 Report a problem | ||
| 10/31/2017 | Pending sale | $200,000$132/sqft |
Source: Burlington #97552 Report a problem | ||
| 10/26/2017 | Listed for sale | $200,000+12.4%$132/sqft |
Source: Keller Williams Realty #2158204 Report a problem | ||
| 6/5/2015 | Sold | $178,000-1.1%$117/sqft |
Source: Public Record Report a problem | ||
| 4/17/2015 | Price change | $179,900+2.9%$119/sqft |
Source: Allen Tate Realtors Report a problem | ||
| 4/11/2015 | Price change | $174,900-2.8%$115/sqft |
Source: Visual Tour #1985327 Report a problem | ||
| 1/29/2015 | Price change | $179,900-0.6%$119/sqft |
Source: Allen Tate Realtors Report a problem | ||
| 1/28/2015 | Price change | $180,900-2.2%$119/sqft |
Source: Allen Tate Realtors Report a problem | ||
| 1/15/2015 | Listed for sale | $184,900-10.7%$122/sqft |
Source: Allen Tate Realtors Report a problem | ||
| 8/20/2007 | Sold | $207,000$136/sqft |
Source: Public Record Report a problem | ||
Public tax history
| Year | Property taxes | Tax assessment |
|---|---|---|
| 2024 | $1,432 +8.6% | $305,335 |
| 2023 | $1,319 +7.1% | $305,335 +61.1% |
| 2022 | $1,232 -1.5% | $189,550 |
| 2021 | $1,251 -1% | $189,550 |
| 2020 | $1,264 -0.5% | $189,550 |
| 2019 | $1,270 +12.7% | $189,550 |
| 2018 | $1,127 | $189,550 |
| 2017 | $1,127 -52.7% | $189,550 -7.8% |
| 2016 | $2,380 | $205,665 |
| 2015 | $2,380 | $205,665 |
Find assessor info on the county website
Neighborhood: 27215
Nearby homes
- $271,9002 bd2 ba1.2k sqft4094 Gilchrist Dr, Burlington, NC 27215Off Market
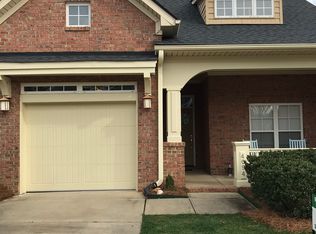
- $308,5003 bd2 ba1.4k sqft4102 Gilchrist Rd, Burlington, NC 27215Off Market
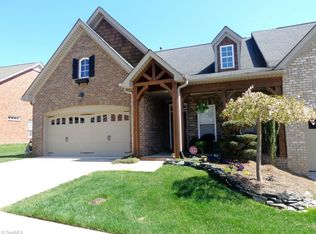
- $307,7002 bd2 ba1.2k sqft4094 Gilchrist Rd, Burlington, NC 27215Off Market
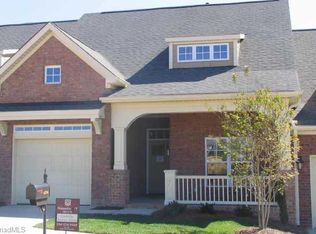
- $296,5003 bd2 ba-- sqft4102 Gilchrist Dr, Burlington, NC 27215Sold
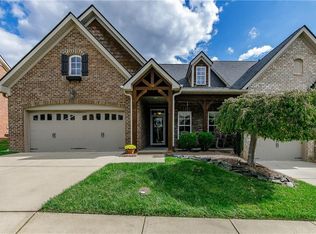
- $300,1003 bd2 ba1.6k sqft4090 Gilchrist Rd, Burlington, NC 27215Off Market
- $304,9003 bd2 ba1.6k sqft4090 Gilchrist Dr, Burlington, NC 27215Off Market
- $2,060-- bd-- ba-- sqftGilchrist Dr, Burlington, NC 27215Off Market
- $259,4002 bd2 ba1.2k sqft4106 Gilchrist Dr, Burlington, NC 27215Off Market
Nearby schools
GreatSchools rating
- 4/10Highland ElementaryGrades: K-5Distance: 0.8 mi
- 2/10Turrentine MiddleGrades: 6-8Distance: 4.5 mi
- 4/10Walter M Williams HighGrades: 9-12Distance: 4.9 mi
Schools provided by the listing agent
- Elementary: Alamance - Highland
- Middle: Alamance - Turrentine
- High: Alamance - Walter Williams
Source: Doorify MLS. This data may not be complete. We recommend contacting the local school district to confirm school assignments for this home.
Get a cash offer in 3 minutes
Find out how much your home could sell for in as little as 3 minutes with a no-obligation cash offer.
Estimated market value
$300,000
Get a cash offer in 3 minutes
Find out how much your home could sell for in as little as 3 minutes with a no-obligation cash offer.
Estimated market value
$300,000
- North Carolina
- Alamance County
- Burlington
- 27215
- 4098 Gilchrist Dr
Nearby cities
Nearby neighborhoods
Nearby zip codes
Other Burlington Topics
