One-of-a-Kind Remodeled Estate on Over 1 Acre with Resort-Style Amenities. Welcome to this exceptional, fully remodeled estate, nestled on a manicured acre+ lot, offering the ultimate in privacy, luxury, and versatility. Featuring a full-size tennis court with brand-new stadium lighting, a huge lap-length pool, and a private gated entrance, this property is a rare findperfectly suited for multi-generational living or entertaining on a grand scale..The main residence spans 4,873 Sq.Ft and showcases 5 spacious bedrooms, including a luxurious main-floor master suite with new marble-finished bathroom, custom walk-in closets with organizers, and top-tier finishes throughout. Every detail has been meticulously updatednew wood flooring, fresh interior and exterior paint, and new roofs on both the home and detached garage. A standout feature is the detached ADU with 2 Br/1 Ba guest house, complete with its own kitchen and laundry ideal for extended family, guests, or even rental potential. The 3-car garage offers much more than parking: enjoy a large attached billiard room with a bar, half bath & workshop, Newly resurfaced and painted tennis court, New landscaping with decorative bark,Expansive new deck,42-panel solar system for energy efficiency. private, secure setting minute to I-80.
Closed
$1,750,000
4098 Norris Ave, Sacramento, CA 95821
6beds
4,873sqft
Single Family Residence
Built in 2005
1.09 Acres Lot
$1,730,400 Zestimate®
$359/sqft
$5,355 Estimated rent
Home value
$1,730,400
$1.57M - $1.90M
$5,355/mo
Zestimate® history
Owner options
List your home for rent
$5,355/mo
Rent Zestimate®
Find your next renter with Zillow Rental Manager. Plus, with online applications, you can quickly screen prospective tenants – for free.
$5,355/mo
Rent Zestimate®
Refinance and save
$11,759/mo
Est. payment
Refinancing to a lower rate could help reduce your monthly payments and save thousands over the life of the loan.
$11,759/mo
Est. payment
Explore your selling options
Work with a Zillow partner agent
Leverage their expertise and Zillow's premium Showcase listings to get your home seen by more buyers.
Get startedList with your own agent
Get your home in front of millions of buyers by listing it on Zillow.
Learn how to do itSell it yourself
Take full control of how buyers see your home on Zillow by listing For Sale by Owner (FSBO).
List your homeWhat's special
Huge lap-length poolPrivate gated entranceFull-size tennis courtNew marble-finished bathroomBrand-new stadium lightingTop-tier finishesLuxurious main-floor master suite
Zillow last checked:
Listing updated:
Listed by:
Mimi Nassif DRE #01918236 916-612-7772,
Mimi Nassif Luxury Estates, Inc.
Bought with:
Esther Ham, DRE #02219464
Realty One Group Complete
Source: MetroList Services of CA,MLS#: 225083105Originating MLS: MetroList Services, Inc.
Facts & features
Interior
Bedrooms & bathrooms
- Bedrooms: 6
- Bathrooms: 4
- Full bathrooms: 3
- Partial bathrooms: 1
Rooms
- Room types: Game Room, Great Room, In Law Apartment, Office, Workshop
Primary bedroom
- Features: Ground Floor, Outside Access, Walk-In Closet(s)
Primary bathroom
- Features: Double Vanity, Marble
Dining room
- Features: Breakfast Nook, Formal Room, Bar, Formal Area
Kitchen
- Features: Pantry Cabinet, Granite Counters, Island w/Sink, Kitchen/Family Combo
Heating
- Central, Heat Pump, Natural Gas
Cooling
- Central Air, Heat Pump
Appliances
- Included: Free-Standing Refrigerator, Gas Cooktop, Built-In Gas Range, Dishwasher, Disposal, Microwave, Double Oven, Plumbed For Ice Maker, Self Cleaning Oven, Warming Drawer
- Laundry: Cabinets, Sink, Gas Dryer Hookup, Inside Room
Features
- Flooring: Tile, Wood
- Number of fireplaces: 3
- Fireplace features: Living Room, Family Room, Gas
Interior area
- Total structure area: 0
- Total interior livable area: 4,873 sqft
Property
Parking
- Total spaces: 3
- Parking features: 24'+ Deep Garage, RV Access/Parking, Detached, Garage Door Opener, Guest, Gated
- Garage spaces: 3
Features
- Exterior features: Fire Pit
- Has private pool: Yes
- Pool features: In Ground, On Lot, Gunite
- Fencing: Metal,Gated Driveway/Sidewalks
Lot
- Size: 1.09 Acres
- Features: Auto Sprinkler F&R, Cul-De-Sac, Private, Shape Regular, Split Possible, Street Lights, Landscape Back, Landscape Front
- Topography: Level,Level
Details
- Additional structures: Second Garage, Guest House
- Parcel number: 24003520270000
- Zoning: RD4
- Special conditions: Standard
Construction
Type & style
- Home type: SingleFamily
- Architectural style: Ranch
- Property subtype: Single Family Residence
Materials
- Stucco, Frame
- Foundation: Raised
- Roof: Tile
Condition
- Year built: 2005
Utilities & green energy
- Electric: 220 Volts, 220 Volts in Laundry
- Sewer: Public Sewer
- Water: Meter on Site, Public
- Utilities for property: Public, Cable Connected, Sewer In & Connected, Internet Available, Natural Gas Connected
Community & HOA
Location
- Region: Sacramento
Financial & listing details
- Price per square foot: $359/sqft
- Tax assessed value: $960,868
- Price range: $1.8M - $1.8M
- Date on market: 9/20/2026
- Road surface type: Paved
Price history
| Date | Event | Price |
|---|---|---|
| 4/17/2026 | Sold | $1,750,000$359/sqft |
Source: MetroList Services of CA #225083105 Report a problem | ||
| 3/25/2026 | Pending sale | $1,750,000$359/sqft |
Source: MetroList Services of CA #225083105 Report a problem | ||
| 12/12/2025 | Price change | $1,750,000-5.4%$359/sqft |
Source: MetroList Services of CA #225083105 Report a problem | ||
| 9/19/2025 | Price change | $1,850,000-7.3%$380/sqft |
Source: MetroList Services of CA #225083105 Report a problem | ||
| 6/26/2025 | Listed for sale | $1,995,000+66.3%$409/sqft |
Source: MetroList Services of CA #225083105 Report a problem | ||
| 7/12/2012 | Listing removed | $1,200,000$246/sqft |
Source: Lyon Real Estate #10025546 Report a problem | ||
| 6/1/2012 | Listed for sale | $1,200,000+60%$246/sqft |
Source: Lyon Real Estate #10025546 Report a problem | ||
| 4/2/2012 | Sold | $750,000+15.4%$154/sqft |
Source: MetroList Services of CA #11009748 Report a problem | ||
| 3/9/2004 | Sold | $650,000-16%$133/sqft |
Source: MetroList Services of CA #30055013 Report a problem | ||
| 10/1/2003 | Sold | $774,000$159/sqft |
Source: Public Record Report a problem | ||
Public tax history
| Year | Property taxes | Tax assessment |
|---|---|---|
| 2026 | -- | $960,868 +2% |
| 2025 | $11,187 +38.7% | $942,029 +40.1% |
| 2024 | $8,066 +42.6% | $672,346 +41.7% |
| 2023 | $5,658 -47.3% | $474,450 -46.6% |
| 2022 | $10,738 +1.7% | $887,698 +2% |
| 2021 | $10,559 +1.9% | $870,293 +1% |
| 2020 | $10,362 +2.1% | $861,370 +2% |
| 2019 | $10,153 +1.2% | $844,482 +2% |
| 2018 | $10,034 +1% | $827,925 +2% |
| 2017 | $9,935 +7.1% | $811,692 +2% |
| 2016 | $9,280 +3.9% | $795,778 +1.5% |
| 2015 | $8,927 | $783,825 +2% |
| 2014 | $8,927 | $768,472 +0.5% |
| 2013 | -- | $765,000 +2% |
| 2012 | -- | $750,000 -11.1% |
| 2011 | -- | $843,900 -3% |
| 2010 | -- | $870,000 -31.6% |
| 2008 | -- | $1,272,647 +2% |
| 2007 | -- | $1,247,694 +2% |
| 2006 | -- | $1,223,230 +84.5% |
| 2005 | -- | $663,000 +32.6% |
| 2004 | -- | $500,000 +114.8% |
| 2003 | -- | $232,807 +2% |
| 2002 | -- | $228,243 +2% |
| 2001 | -- | $223,769 +2% |
| 2000 | -- | $219,383 |
Find assessor info on the county website
Neighborhood: Arden-Arcade
Nearby homes
- $788,9004 bd2 ba2.6k sqft4094 Norris Ave, Sacramento, CA 95821Off Market
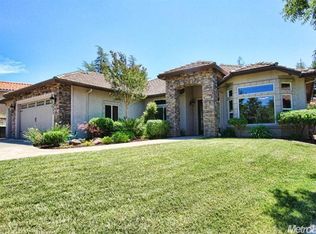
- $569,1003 bd2 ba1.9k sqft4124 Zephyr Way, Sacramento, CA 95821Off Market
- $667,3004 bd2 ba2k sqft4130 Zephyr Way, Sacramento, CA 95821Off Market
- $547,3003 bd2 ba1.8k sqft4095 Melzenda Way, Sacramento, CA 95821Off Market
- $798,3003 bd4 ba2.2k sqft4103 Melzenda Way, Sacramento, CA 95821Off Market
- $507,0003 bd2 ba1.5k sqft4118 Zephyr Way, Sacramento, CA 95821Off Market
- $653,6003 bd3 ba2.1k sqft4087 Melzenda Way, Sacramento, CA 95821Off Market
- $800,3004 bd3 ba2.7k sqft4136 Zephyr Way, Sacramento, CA 95821Off Market
Nearby schools
GreatSchools rating
- 4/10Pasadena Avenue Elementary SchoolGrades: K-5Distance: 0.3 mi
- 7/10Winston Churchill Middle SchoolGrades: 6-8Distance: 1.3 mi
- 6/10Mira Loma High SchoolGrades: 9-12Distance: 0.5 mi
Get a cash offer in 3 minutes
Find out how much your home could sell for in as little as 3 minutes with a no-obligation cash offer.
Estimated market value
$1,730,400
Get a cash offer in 3 minutes
Find out how much your home could sell for in as little as 3 minutes with a no-obligation cash offer.
Estimated market value
$1,730,400
- California
- Sacramento County
- Sacramento
- 95821
- Arden-Arcade
- 4098 Norris Ave
