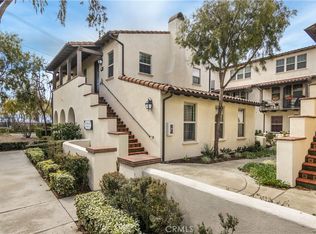
Welcome to luxury living in the heart of Ontario's prestigious Belcourt neighborhood. This newly built, single-story townhome offers an exclusive blend of elegance and comfort. Step inside to discover an open-concept layout featuring high-end finishes and modern amenities throughout. The spacious living area is perfect for relaxation and entertainment, with abundant natural light streaming through large windows. The gourmet kitchen boasts stainless steel appliances, sleek cabinetry, and quartz countertops, ideal for culinary enthusiasts. The well-appointed bedroom is a serene retreat, offering privacy and tranquility. The luxurious bathroom features designer fixtures and a walk-in shower, creating a spa-like atmosphere. Outside, enjoy your private patio space, perfect for morning coffee or evening gatherings. This townhome includes convenient access to community amenities, including a pool, fitness center, and lush green spaces. Located in the sought-after Belcourt neighborhood, residents enjoy proximity to local shops, dining, and entertainment options. With easy access to major highways and transportation hubs, this townhome offers the ultimate blend of convenience and luxury living. Don't miss the opportunity to make this exquisite townhome your new sanctuary in Ontario, California Feel free to adjust the description based on specific details or preferences!
Sold for $446,000
Listed by: First Team Real Estate • ROBERT ADAMS • Contact: 909-480-3030
Bought with: Theresa Morris Realty Group
$446,000
4098 S Emory Ln Unit 10, Ontario, CA 91761
1beds
1,054sqft
Condominium
Built in 2008
-- sqft lot
$440,600 Zestimate®
$423/sqft
$2,320 Estimated rent
Home value
$440,600
$401,000 - $485,000
$2,320/mo
Zestimate® history
Owner options
List your home for rent
$2,320/mo
Rent Zestimate®
Find your next renter with Zillow Rental Manager. Plus, with online applications, you can quickly screen prospective tenants – for free.
$2,320/mo
Rent Zestimate®
Refinance and save
$2,953/mo
Est. payment
Refinancing to a lower rate could help reduce your monthly payments and save thousands over the life of the loan.
$2,953/mo
Est. payment
Explore your selling options
Work with a Zillow partner agent
Leverage their expertise and Zillow's premium Showcase listings to get your home seen by more buyers.
Get startedList with your own agent
Get your home in front of millions of buyers by listing it on Zillow.
Learn how to do itSell it yourself
Take full control of how buyers see your home on Zillow by listing For Sale by Owner (FSBO).
List your homeWhat's special
Zillow last checked:
Listing updated:
Listed by:
ROBERT ADAMS DRE #00999019 909-702-9205,
First Team Real Estate,
Chanel Parker DRE #02074797,
First Team Real Estate
Bought with:
Courtney Lazo, DRE #02105946
Theresa Morris Realty Group
Source: CRMLS,MLS#: IV24236387 Originating MLS: California Regional MLS
Originating MLS: California Regional MLSFacts & features
Interior
Bedrooms & bathrooms
- Bedrooms: 1
- Bathrooms: 1
- Full bathrooms: 1
- Main level bathrooms: 1
- Main level bedrooms: 1
Rooms
- Room types: Bedroom, Kitchen, Living Room, Primary Bathroom, Primary Bedroom, Other
Bedroom
- Features: All Bedrooms Down
Other
- Features: Walk-In Closet(s)
Heating
- Central
Cooling
- Central Air
Appliances
- Laundry: Laundry Closet
Features
- All Bedrooms Down, Walk-In Closet(s)
- Has fireplace: No
- Fireplace features: None
- Common walls with other units/homes: 1 Common Wall,End Unit
Interior area
- Total interior livable area: 1,054 sqft
Property
Parking
- Total spaces: 1
- Parking features: Garage - Attached
- Attached garage spaces: 1
Features
- Levels: One
- Stories: 1
- Entry location: Front
- Pool features: Community, Association
- Has view: Yes
- View description: Courtyard
Lot
- Size: 1,000 Square Feet
Details
- Parcel number: 0218961470000
- Special conditions: Standard
Construction
Type & style
- Home type: Condo
- Property subtype: Condominium
- Attached to another structure: Yes
Condition
- New construction: No
- Year built: 2008
Utilities & green energy
- Sewer: Public Sewer
- Water: Public
Community & HOA
Community
- Features: Curbs, Dog Park, Sidewalks, Pool
HOA
- Has HOA: Yes
- Amenities included: Sport Court, Dog Park, Maintenance Grounds, Outdoor Cooking Area, Barbecue, Picnic Area, Playground, Pool, Pet Restrictions, Spa/Hot Tub
- HOA fee: $115 monthly
- HOA name: Edenglen Community Association
- HOA phone: 800-369-7260
- Second HOA fee: $254 monthly
Location
- Region: Ontario
Financial & listing details
- Price per square foot: $423/sqft
- Date on market: 11/18/2024
- Cumulative days on market: 114 days
- Listing terms: Cash,Conventional,FHA,Freddie Mac,Submit,VA Loan
Price history
| Date | Event | Price |
|---|---|---|
| 12/30/2024 | Sold | $446,000-2.2%$423/sqft |
Source:  CRMLS #IV24236387 Report a problem CRMLS #IV24236387 Report a problem | ||
| 12/4/2024 | Contingent | $456,000$433/sqft |
Source: CRMLS #IV24236387 Report a problem | ||
| 11/19/2024 | Listed for sale | $456,000$433/sqft |
Source: CRMLS #IV24236387 Report a problem | ||
Public tax history
Tax history is unavailable.
Neighborhood: Edenglen
Nearby homes
- $540,0002 bd2 ba1.4k sqft4098 S Emory Ln UNIT 9, Ontario, CA 91761Sold

- $446,0001 bd1 ba1k sqft4098 E Emory Ln #10, Ontario, CA 91761Sold
- $530,7002 bd3 ba1.5k sqft4098 E Emory Ln #4, Ontario, CA 91761Off Market

- $486,6002 bd2 ba1.3k sqft4098 E Emory Ln #7, Ontario, CA 91761Off Market
- $513,2002 bd2 ba1.5k sqft4098 E Emory Ln #2, Ontario, CA 91761Off Market
- $517,1002 bd2 ba1.6k sqft4098 E Emory Ln #6, Ontario, CA 91761Off Market
- $576,1003 bd3 ba1.7k sqft4098 E Emory Ln #3, Ontario, CA 91761Off Market
- $530,5003 bd3 ba1.5k sqft4098 E Emory Ln #5, Ontario, CA 91761Off Market
Nearby schools
GreatSchools rating
- 6/10Creek View Elementary SchoolGrades: K-6Distance: 0.8 mi
- 6/10Grace Yokley Middle SchoolGrades: 7-8Distance: 1.3 mi
- 5/10Colony High SchoolGrades: 9-12Distance: 0.4 mi
Get a cash offer in 3 minutes
Find out how much your home could sell for in as little as 3 minutes with a no-obligation cash offer.
Estimated market value
$440,600
Get a cash offer in 3 minutes
Find out how much your home could sell for in as little as 3 minutes with a no-obligation cash offer.
Estimated market value
$440,600
- California
- San Bernardino County
- Ontario
- 91761
- Edenglen
- 4098 S Emory Ln Unit 10
Nearby cities
Nearby neighborhoods
Nearby zip codes
Other Ontario Topics
