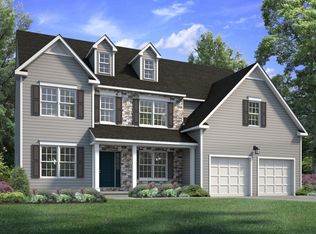
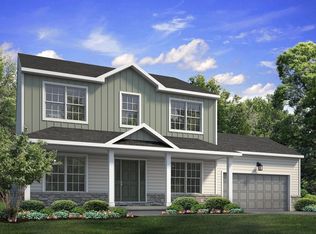

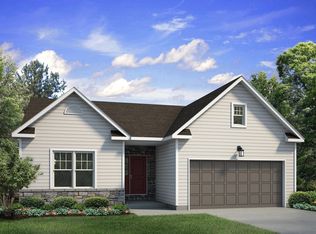
The Folino is a classic ranch-style floor plan with a thoughtful layout and charming exterior. A covered entry leads to the Foyer, with access to a coat closet and private Study with French doors. Down the hall, the open-concept Great Room, Dining Room, and Kitchen will make entertaining in this home a thoroughly enjoyable experience. The Kitchen features a large island with an overhang that provides seating for guests, a large corner pantry, and endless countertop space. The spacious Great Room is illuminated by plenty of natural light, with a sliding door leading to your backyard.Down the hall, the Owner's Suite features a generous walk-in closet and private attached Owner's Bath, which includes a double vanity, linen closet, 3'x5' shower, and a water closet. Your Two Car Garage conveniently leads into a spacious mudroom with an additional coat closet, so your shoes and coats can be kept out of sight. A large Laundry Room with an additional linen closet is right off of the mudroom as well for convenience. Two additional Bedrooms and a Full Bath complete the Folino's floor plan.Some images, videos, virtual tours shown may be from a previously built Tuskes home of similar design. Actual options, colors, and selections may vary. Contact us for details!
This property is not currently displayed as for sale or rent on Zillow. This may be different from what's on other websites or public sources.