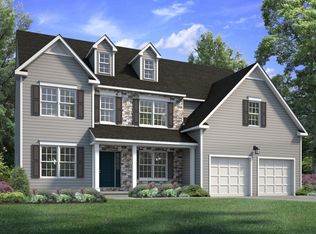
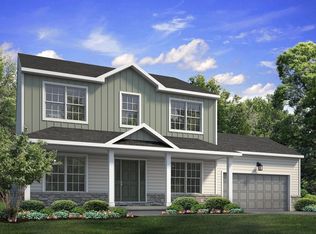

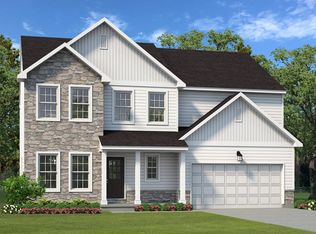
The Chapman's floorplan will please the most selective of home buyers with a open and versatile design that makes it ideal for everything from relaxing with family to entertaining large groups of friends. Upon entering this home, you'll find a cozy floor plan that is perfect for families of all sizes. The open-concept Kitchen, Dining Nook, and Great Room are all interconnected and effortlessly flow into the guest Foyer, Study, and Dining Room to create an easy traffic flow and a space that will impress everyone who enters this home.The second floor features a well-appointed Owner's Suite that's designed for relaxation. Two walk-in closets and a luxurious Owner's Bath make for a perfect oasis to unwind and recharge. Three additional Bedrooms, a Full Bath, and a convenient second floor Laundry Room complete the Chapman's remarkable layout. An optional Bonus Room above the Two Car Garage can be added as a Play Area, second Home Office, or 5th Bedroom for an even more spacious floor plan.Some images, videos, virtual tours shown may be from a previously built Tuskes home of similar design. Actual options, colors, and selections may vary. Contact us for details!
This property is not currently displayed as for sale or rent on Zillow. This may be different from what's on other websites or public sources.