Skip main navigation
Sold for $530,000
  • $530,000

    4098 Starview Lane, Evans, GA

    5beds
    4,070sqft
    Single Family Residence
    Built in 2011
    0.31 Acres Lot
    $540,300 Zestimate®
    $130/sqft
    $3,505 Estimated rent

    Home value

    $540,300

    $513,000 - $567,000

    $3,505/mo

    Zestimate® history
    Loading
    Loading...

    Owner options

    List your home for rent

    $3,505/mo

    Rent Zestimate®

    Find your next renter with Zillow Rental Manager. Plus, with online applications, you can quickly screen prospective tenants – for free.

    Learn more

    $3,505/mo

    Rent Zestimate®

    Refinance and save

    $3,719/mo

    Est. payment

    Refinancing to a lower rate could help reduce your monthly payments and save thousands over the life of the loan.

    See today's rates

    $3,719/mo

    Est. payment

    Explore your selling options

    Work with a Zillow partner agent

    Leverage their expertise and Zillow's premium Showcase listings to get your home seen by more buyers.

    Get started

    List with your own agent

    Get your home in front of millions of buyers by listing it on Zillow.

    Learn how to do it

    Sell it yourself

    Take full control of how buyers see your home on Zillow by listing For Sale by Owner (FSBO).

    List your home

    What's special

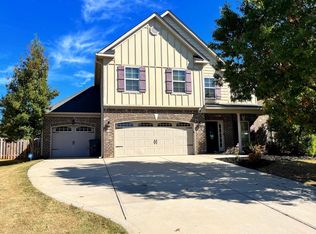
    Welcome to 4098 Starview Step inside, and you're greeted by space galore. * OWNERS SUIT UPSTAIRS & DOWNSTAIRS * SUNROOM * 20X20 SHED * PLAYSET WITH POWER * LARGE FORMAL DINING ROOM W/ JUDGES PANELING & CROWN MOULDING * HARDWOOD FLOORING DOWNSTAIRS * MUDROOM * With 5 bedrooms and 4.5 bathrooms, this home is spacious, magical, and ready for anything. A VIP owner suite on the main level adds a touch of luxury, perfect for guests, multi-gen living, or transforming your office into a hangout that doesn't feel like work. Upstairs, a suite awaits, along with three more generously sized bedrooms. With 4.5 bathrooms in the house, morning elbow wars are a thing of the past. Spacious walk-in closets in every bedroom. Upstairs you will also find a spacious media center for all entertainment needs. The heart of the home is the kitchen. We have a spacious open floor plan with a huge quartz counter top island. Large walk-in pantry and plenty of cabinet space. This layout isn't just about convenience; it's a game-changer! FULLY LANDSCAPED W/ PRIVACY FENCED YARD EXTENDED DRIVEWAY WITH IN GROUND BASKETBALL GOAL*SPRINKLER SYSTEM FRONT AND BACK Outside, find your personal oasis - a backyard practically begging for BBQs, friendly gatherings, and maybe even a game of cornhole. Picture this: relaxing in the covered sunroom, sipping a beverage of your choice, watching the big game above the outdoor fireplace. A playhouse that has been decked out with color changing lights and all your entertainment needs for your little ones. A large 20x20 storage unit and a mini basketball court in the back. Walking distance to the elementary school (golf cart community) NEIGHBORHOOD POOL AND PLAYGROUND* Previous Masters Rental.

    Zillow last checked:

    Listing updated:

    Listed by:

    Immanuel Whitaker 706-315-6915,

    Hughston Homes Marketing, Inc.

    Bought with:

    Kayla Anthony, 406965

    Re/max True Advantage

    Source: Hive MLS,MLS#: 98184891MLS LogoOriginating MLS: REALTORS® of Greater Augusta

    Facts & features

    Interior

    Bedrooms & bathrooms
    • Bedrooms: 5
    • Bathrooms: 5
    • Full bathrooms: 4
    • 1/2 bathrooms: 1
    Primary bedroom
    • Level: Upper
    • Dimensions: 13.8 x 16.4
    Bedroom 2
    • Level: Main
    • Dimensions: 16 x 16.4
    Bedroom 3
    • Level: Upper
    • Dimensions: 12 x 13.4
    Bedroom 4
    • Level: Upper
    • Dimensions: 14 x 12.4
    Bedroom 5
    • Level: Upper
    • Dimensions: 12.4 x 14.4
    Bonus room
    • Level: Upper
    • Dimensions: 16 x 14.2
    Great room
    • Level: Main
    • Dimensions: 18.4 x 14.2
    Heating
    • Fireplace(s), Electric
    Cooling
    • Central Air, Ceiling Fan(s)
    Appliances
    • Included: Vented Exhaust Fan, Built-In Microwave, Built-In Electric Oven, Refrigerator, Range, Ice Maker, Disposal, Dishwasher
    Features
    • Kitchen Island, Pantry, Blinds/Shades, Eat-in Kitchen
    • Flooring: Carpet, Hardwood
    • Windows: Thermal Windows
    • Basement: None
    • Attic: Partially Floored,Pull Down Stairs,Storage
    Interior area
    • Total structure area: 4,070
    • Total interior livable area: 4,070 sqft

    Property

    Parking
    • Total spaces: 2
    • Parking features: Concrete, Garage Door Opener, Garage, Parking Pad, Storage
    Features
    • Levels: Bi-Level
    • Patio & porch: Covered, Porch, Front Porch, Glass Enclosed, Rear Porch
    • Fencing: Privacy,Fenced
    Lot
    • Size: 0.31 Acres
    • Dimensions: 13504 SF
    • Features: Landscaped, Sprinklers in Front, Sprinklers in Rear
    Details
    • Additional structures: Workshop, Outbuilding
    • Parcel number: 060791

    Construction

    Type & style
    • Home type: SingleFamily
    • Property subtype: Single Family Residence
    Materials
    • Brick, Fiber Cement
    • Foundation: Slab
    Condition
    • New construction: No
    • Year built: 2011

    Utilities & green energy

    • Sewer: Public Sewer
    • Water: Public
    • Utilities for property: Cable Available

    Community & neighborhood

    Location
    • Region: Evans
    • Subdivision: Berkley Hills

    HOA & financial

    HOA
    • Has HOA: Yes
    • HOA fee: $500 annually
    • Amenities included: Pool, Playground, Sidewalks, Street Lights

    Other

    Other facts
    • Listing agreement: Exclusive Right To Sell

    Price history

    DateEventPrice
    7/31/2024Sold$530,000-3.6%$130/sqft
    Source: Hive MLS #98184891 Report a problem
    7/8/2024Pending sale$549,900$135/sqft
    Source: REALTORS® of Greater Augusta #529201 Report a problem
    6/6/2024Price change$549,900-5%$135/sqft
    Source: REALTORS® of Greater Augusta #529201 Report a problem
    5/17/2024Listed for sale$578,900+67.8%$142/sqft
    Source: REALTORS® of Greater Augusta #529201 Report a problem
    3/24/2021Listing removed--
    Source: Owner Report a problem
    6/18/2020Sold$345,000-1.4%$85/sqft
    Source: Public Record Report a problem
    5/17/2020Pending sale$350,000$86/sqft
    Source: Owner Report a problem
    4/17/2020Listed for sale$350,000+679.5%$86/sqft
    Source: Owner Report a problem
    9/1/2011Sold$44,900$11/sqft
    Source: Public Record Report a problem

    Public tax history

    YearProperty taxesTax assessment
    2024$4,572 +13.5%$456,583 +4.1%
    2023$4,028 -3.3%$438,803 +9.6%
    2022$4,168 +15%$400,308 +20.3%
    2021$3,625 +6.6%$332,847 +167.4%
    2020$3,400 +3.6%$124,467 +3.9%
    2019$3,283 +1.9%$119,840 +1.8%
    2018$3,223 -2%$117,672 -1.6%
    2017$3,287 -1.8%$119,564 +3.2%
    2016$3,347 +7%$115,896 +5.5%
    2015$3,128 +1.8%$109,870 -2.1%
    2014$3,072 +16.7%$112,205 +10.5%
    2012$2,631 $101,560

    Find assessor info on the county website

    Neighborhood: 30809

    Nearby schools

    GreatSchools rating
    Schools provided by the listing agent
    • Elementary: Parkway
    • Middle: Greenbrier
    • High: Greenbrier

    Source: Hive MLS. This data may not be complete. We recommend contacting the local school district to confirm school assignments for this home.

    Get pre-qualified for a loan
    At Zillow Home Loans, we can pre-qualify you in as little as 5 minutes with no impact to your credit score.

    An equal housing lender. NMLS #10287.

    Sell for more on Zillow
    Get a Zillow Showcase℠ listing at no additional cost and you could sell for .
    $540,300
    2% more
    +$10,806
    With Zillow Showcase(estimated)
    $551,106