OFFER RECEIVED! PLEASE HAVE ALL OFFERS TO ME BY 1:00 SATURDAY, 7/4. Welcome home to this 4-bedroom, 2.5-bath Colonial located in the Cedar Bluff neighborhood of Columbia and situated on a spacious 1.04-acre lot in the Hempfield School District. Built in 2001 and offering almost 2,000 finished square feet, this home provides plenty of room to live, gather, and grow. The main level features comfortable living spaces, a corner gas fireplace, stainless steel appliances, and access to a generous 20' x 20' deck overlooking the backyard. Upstairs, you’ll find four bedrooms, including a primary suite, along with the convenience of second-floor laundry. The full basement offers excellent potential for future finished living space, storage, a home gym, or hobby area. Recent updates include a new roof in 2023, brand-new insulated garage door and opener, and solar panels added in 2024, which will be paid off, helping keep the average monthly electric bill around $16 through PP&L. Additional highlights include public water and sewer, a 12' x 20' shed, and a convenient location close to York, downtown Lancaster, shopping, dining, and major commuter routes. With great space, a beautiful lot, and room to make it your own, this Cedar Bluff Colonial is ready for its next chapter.
Pending
$400,000
4098 Willow Ln, Columbia, PA 17512
4beds
1,929sqft
Single Family Residence
Built in 2001
1.04 Acres Lot
$419,300 Zestimate®
$207/sqft
$-- HOA
What's special
Comfortable living spacesBeautiful lotSecond-floor laundryCorner gas fireplaceStainless steel appliances
- 21 days |
- 1,124 |
- 117 |
Likely to sell faster than
Zillow last checked:
Listing updated:
Listed by:
Cathy Burkhart 717-968-4813,
Coldwell Banker Realty (717) 757-2717
Source: Bright MLS,MLS#: PALA2088946
Facts & features
Interior
Bedrooms & bathrooms
- Bedrooms: 4
- Bathrooms: 3
- Full bathrooms: 2
- 1/2 bathrooms: 1
- Main level bathrooms: 1
Basement
- Area: 920
Heating
- Forced Air, Active Solar, Natural Gas
Cooling
- Central Air, Electric
Appliances
- Included: Dishwasher, Dryer, Oven/Range - Gas, Refrigerator, Stainless Steel Appliance(s), Washer, Gas Water Heater
- Laundry: Upper Level
Features
- Basement: Partial,Full,Interior Entry
- Number of fireplaces: 1
- Fireplace features: Corner, Gas/Propane
Interior area
- Total structure area: 2,849
- Total interior livable area: 1,929 sqft
- Finished area above ground: 1,929
- Finished area below ground: 0
Property
Parking
- Total spaces: 2
- Parking features: Garage Faces Side, Garage Door Opener, Inside Entrance, Attached, Driveway, On Street
- Attached garage spaces: 2
- Has uncovered spaces: Yes
Accessibility
- Accessibility features: 2+ Access Exits
Features
- Levels: Three
- Stories: 3
- Pool features: None
Lot
- Size: 1.04 Acres
Details
- Additional structures: Above Grade, Below Grade
- Parcel number: 3007636000000
- Zoning: RESIDENTIAL
- Special conditions: Standard
Construction
Type & style
- Home type: SingleFamily
- Architectural style: Colonial
- Property subtype: Single Family Residence
Materials
- Frame, Vinyl Siding
- Foundation: Block
- Roof: Architectural Shingle
Condition
- Very Good
- New construction: No
- Year built: 2001
Utilities & green energy
- Sewer: Public Sewer
- Water: Public
Community & HOA
Community
- Subdivision: Cedar Bluff
HOA
- Has HOA: No
Location
- Region: Columbia
- Municipality: WEST HEMPFIELD TWP
Financial & listing details
- Price per square foot: $207/sqft
- Tax assessed value: $267,000
- Annual tax amount: $6,474
- Date on market: 7/1/2026
- Listing agreement: Exclusive Right To Sell
- Listing terms: Cash,Conventional
- Inclusions: Refrigerator, Gas Stove, Dishwasher, Washer, Dryer, Basement Shelving
- Exclusions: Personal Items, Microwave, Kitchen Island On Wheels, All Items In Shed
- Ownership: Fee Simple
Estimated market value
$419,300
$398,000 - $440,000
$2,741/mo
Price history
| Date | Event | Price |
|---|---|---|
| 7/5/2026 | Pending sale | $400,000$207/sqft |
Source:  Bright MLS #PALA2088946 Report a problem Bright MLS #PALA2088946 Report a problem | ||
| 7/1/2026 | Listed for sale | $400,000+70.3%$207/sqft |
Source: Bright MLS #PALA2088946 Report a problem | ||
| 7/18/2009 | Listing removed | $234,900$122/sqft |
Source: Town and Country Realty #143233 Report a problem | ||
| 6/21/2009 | Listed for sale | $234,900$122/sqft |
Source: Town and Country Realty #143233 Report a problem | ||
| 4/29/2009 | Listing removed | $234,900$122/sqft |
Source: Listhub #10177962 Report a problem | ||
| 2/17/2009 | Price change | $234,900-4.1%$122/sqft |
Source: Listhub #10177962 Report a problem | ||
| 12/12/2008 | Listed for sale | $244,900+76.4%$127/sqft |
Source: Listhub #10177962 Report a problem | ||
| 6/6/2001 | Sold | $138,800$72/sqft |
Source: Public Record Report a problem | ||
Public tax history
| Year | Property taxes | Tax assessment |
|---|---|---|
| 2025 | $6,186 +2.7% | $267,000 |
| 2024 | $6,021 +2% | $267,000 |
| 2023 | $5,906 +2.7% | $267,000 |
| 2022 | $5,750 | $267,000 |
| 2021 | $5,750 +352.3% | $267,000 |
| 2020 | $1,271 -77.1% | $267,000 |
| 2019 | $5,544 +376.1% | $267,000 |
| 2018 | $1,164 -70.9% | $267,000 +71.6% |
| 2017 | $4,000 +2% | $155,600 |
| 2016 | $3,921 +35% | $155,600 |
| 2015 | $2,904 | $155,600 |
| 2014 | $2,904 | $155,600 |
| 2013 | -- | $155,600 |
| 2012 | -- | $155,600 |
| 2011 | -- | $155,600 |
| 2010 | -- | $155,600 |
| 2009 | -- | $155,600 |
| 2007 | -- | $155,600 |
| 2006 | -- | $155,600 |
| 2005 | -- | $155,600 +6.5% |
| 2004 | -- | $146,100 |
| 2003 | -- | $146,100 +0.8% |
| 2002 | -- | $145,000 +221.5% |
| 2000 | -- | $45,100 |
Find assessor info on the county website
Monthly payment
Est. payment
Payment breakdown
Explore the cost of this home by adjusting the details. Changes won't be saved.Climate risks
Neighborhood: 17512
Nearby schools
GreatSchools rating
- 8/10Mountville El SchoolGrades: K-6Distance: 2.3 mi
- 8/10Centerville Middle SchoolGrades: 7-8Distance: 4.4 mi
- 9/10Hempfield Senior High SchoolGrades: 9-12Distance: 4.8 mi
Schools provided by the listing agent
- High: Hempfield Senior
- District: Hempfield
Source: Bright MLS. This data may not be complete. We recommend contacting the local school district to confirm school assignments for this home.
- $381,6005 bd3 ba1.1k sqft4096 Willow Ln, Columbia, PA 17512Off Market
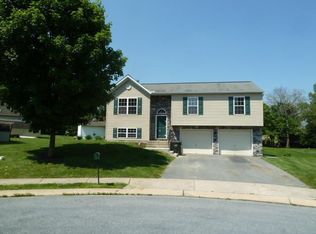
- $281,4003 bd1 ba960 sqft3979 Locust Grove Rd, Columbia, PA 17512Off Market
- $326,4003 bd1 ba1.4k sqft4098 Columbia Ave, Columbia, PA 17512Off Market
- $300,0003 bd2 ba1.5k sqft4094 Willow Ln, Columbia, PA 17512Sold
- $325,8003 bd1 ba1k sqft4093 Willow Ln, Columbia, PA 17512Off Market
- $370,4003 bd2 ba1.5k sqft3977 Locust Grove Rd, Columbia, PA 17512Off Market
- $649,9006 bd4 ba4.1k sqft3985 Locust Grove Rd, Columbia, PA 17512For Sale
- $272,1002 bd1 ba921 sqft4094 Columbia Ave, Columbia, PA 17512Off Market
A local agent can set up tours, give advice and negotiate with sellers.
A local lender can help you make sure your offer is ready when you are.
Similar homes
- $360,0003 bd2 ba1.7k sqft3982 Marietta Ave, Columbia, PA 17512For Sale

 MLS ID #PALA2090132, Brandon Talley, Berkshire Hathaway HomeServices Homesale Realty. Bright MLS
 - $395,0005 bd2 ba2k sqft2 Gable Park Rd, Lancaster, PA 17603For Sale
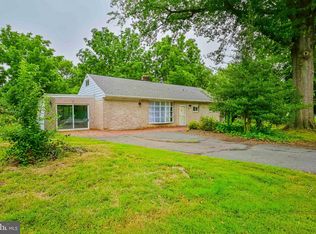 MLS ID #PALA2091432, Phyllis Rothweiler, Howard Hanna Real Estate Services - Lancaster. Bright MLS
 - $319,9003 bd2 ba2.2k sqft335 N 6th St, Columbia, PA 17512For Sale
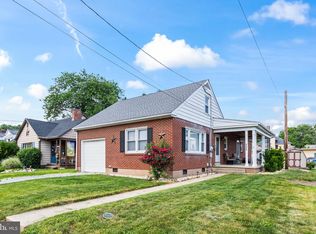 MLS ID #PALA2088742, Ryan Reed, Realty ONE Group Unlimited. Bright MLS
 - $390,0003 bd3 ba2.1k sqft1118 Harriet Ave, Lancaster, PA 17601For Sale
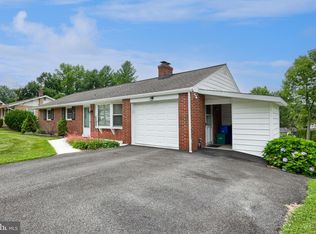 MLS ID #PALA2089704, Timothy Shreiner, Berkshire Hathaway HomeServices Homesale Realty. Bright MLS
 - $339,5004 bd2 ba2.2k sqft4810 Fake Rd, York, PA 17406For SaleMLS ID #PAYK2107158, Marcus Sensenig, Prime Home Real Estate, LLC. Bright MLS
- $315,0004 bd3 ba2k sqft338 N 3rd St, Columbia, PA 17512For SaleMLS ID #PALA2091172, Meg Seibert, Keller Williams Elite. Bright MLS
- $389,0003 bd3 ba1.9k sqft2156 Southbrook Dr, York, PA 17403For SaleMLS ID #PAYK2108056, Frank Messina, Coldwell Banker Realty. Bright MLS
- $424,9004 bd2 ba1.7k sqft2202 Hershey Ave, East Petersburg, PA 17520For SaleMLS ID #PALA2090748, Jeff Enck, RE/MAX Evolved. Bright MLS
- $374,9003 bd1 ba1.7k sqft2707 Kimberly Rd, Lancaster, PA 17603For SaleMLS ID #PALA2090160, Brandon Leaman, RE/MAX SmartHub Realty. Bright MLS
- $370,0003 bd2 ba1.5k sqft47 Wabank Rd, Millersville, PA 17551For SaleMLS ID #PALA2090930, Scott Moore, Coldwell Banker Realty. Bright MLS
- $369,9004 bd3 ba1.8k sqft95 Adam St, York, PA 17404For SaleMLS ID #PAYK2107122, Mack Farquhar, Berkshire Hathaway HomeServices Homesale Realty. Bright MLS
- $500,0004 bd3 ba2.4k sqft335 Laurel Dr, York, PA 17406For SaleMLS ID #PAYK2103966, Robert C Myers JR., EXP Realty, LLC. Bright MLS
- $429,9003 bd3 ba2.4k sqft20 Clayton Ave, Lancaster, PA 17602For SaleMLS ID #PALA2091504, Trevor sutton, Keller Williams Elite. Bright MLS
- $400,0004 bd3 ba2.1k sqft215 Thoroughbred Dr, York Haven, PA 17370For SaleMLS ID #PAYK2106106, JOY DANIELS, Joy Daniels Real Estate Group, Ltd. Bright MLS
- $406,0003 bd3 ba1.7k sqft4339 Green Park Dr, Mount Joy, PA 17552For SaleMLS ID #PALA2091000, Jacinto Valentin III, JAK Real Estate. Bright MLS
- $369,9003 bd2 ba1.9k sqft20 Oak Dr, Mount Wolf, PA 17347For SaleMLS ID #PAYK2106434, Mike Watroba, EXP Realty, LLC. Bright MLS
- $335,0004 bd2 ba1.5k sqft3153 Marietta Ave, Lancaster, PA 17601For SaleMLS ID #PALA2090102, Lauren Blain, RE/MAX SmartHub Realty. Bright MLS
- $449,9004 bd3 ba2k sqft135 Surrey Ln, York, PA 17402For SaleMLS ID #PAYK2107882, Teresa Hale, Assist-2-Sell Keystone Realty. Bright MLS
- $385,0004 bd3 ba2.1k sqft14 Barberry Ct, Manchester, PA 17345For SaleMLS ID #PAYK2106616, Adam McCallister, EXP Realty, LLC. Bright MLS
- $397,0004 bd2 ba1.8k sqft285 S Main St, Mount Wolf, PA 17347For SaleMLS ID #PAYK2105726, Bobby Argento, Berkshire Hathaway HomeServices Homesale Realty. Bright MLS
