Grand 5 bedroom, 5 bath, custom brick home w/finished basement in Woodland Streams - Center Grove Schools! This home sits on one of the most coveted lots in the neighborhood. While updates are needed, the quality construction by Dan Nichols ensures a solid foundation and endless potential for customization. Main level features large central family room, living room, formal dining, and eat-in kitchen overlooking just under an acre of sprawling backyard. The upstairs primary and second bedrooms boast private bathrooms, while three additional bedrooms share a jack and jill bathroom. Finished basement has room for it all!! - another family room, entertainment area, wet bar, bonus room for exercise, office, or playroom. Fireplaces on every level! Exceptional country setting, perfect for entertaining, relaxing and watching nature and just minutes from highway access. Don't miss your chance to make this fabulous property your own! New roof 2023.
Sold
$565,000
4098 Woodland Streams Dr, Greenwood, IN 46143
5beds
4,260sqft
Residential, Single Family Residence
Built in 1980
0.94 Acres Lot
$630,700 Zestimate®
$133/sqft
$2,774 Estimated rent
Home value
$630,700
$593,000 - $675,000
$2,774/mo
Zestimate® history
Owner options
List your home for rent
$2,774/mo
Rent Zestimate®
Find your next renter with Zillow Rental Manager. Plus, with online applications, you can quickly screen prospective tenants – for free.
$2,774/mo
Rent Zestimate®
Refinance and save
$2,761/mo
Est. payment
Refinancing to a lower rate could help reduce your monthly payments and save thousands over the life of the loan.
$2,761/mo
Est. payment
Explore your selling options
Work with a Zillow partner agent
Leverage their expertise and Zillow's premium Showcase listings to get your home seen by more buyers.
Get startedList with your own agent
Get your home in front of millions of buyers by listing it on Zillow.
Learn how to do itSell it yourself
Take full control of how buyers see your home on Zillow by listing For Sale by Owner (FSBO).
List your homeWhat's special
Bonus roomExceptional country settingWet barLarge central family roomEat-in kitchenPrivate bathroomsFormal dining
Zillow last checked:
Listing updated:
Listed by:
Kelley O'Connor 317-882-9997,
CENTURY 21 Scheetz
Bought with:
Jason Kraus
RE/MAX Advanced Realty
Tony Sowers
RE/MAX Advanced Realty
Source: MIBOR as distributed by MLS GRID,MLS#: 21964245
Facts & features
Interior
Bedrooms & bathrooms
- Bedrooms: 5
- Bathrooms: 5
- Full bathrooms: 3
- 1/2 bathrooms: 2
- Main level bathrooms: 1
Primary bedroom
- Features: Carpet
- Level: Upper
- Area: 252 Square Feet
- Dimensions: 18x14
Bedroom 2
- Features: Carpet
- Level: Upper
- Area: 180 Square Feet
- Dimensions: 15x12
Bedroom 3
- Features: Carpet
- Level: Upper
- Area: 182 Square Feet
- Dimensions: 14x13
Bedroom 4
- Features: Carpet
- Level: Upper
- Area: 144 Square Feet
- Dimensions: 12x12
Bedroom 5
- Features: Carpet
- Level: Upper
- Area: 135 Square Feet
- Dimensions: 15x9
Other
- Features: Vinyl
- Level: Main
- Area: 88 Square Feet
- Dimensions: 11x8
Bonus room
- Features: Laminate Hardwood
- Level: Basement
- Area: 144 Square Feet
- Dimensions: 12x12
Dining room
- Features: Hardwood
- Level: Main
- Area: 169 Square Feet
- Dimensions: 13x13
Family room
- Features: Carpet
- Level: Main
- Area: 322 Square Feet
- Dimensions: 23x14
Family room
- Features: Laminate Hardwood
- Level: Basement
- Area: 325 Square Feet
- Dimensions: 25x13
Kitchen
- Features: Hardwood
- Level: Main
- Area: 299 Square Feet
- Dimensions: 23x13
Living room
- Features: Carpet
- Level: Main
- Area: 325 Square Feet
- Dimensions: 25x13
Play room
- Features: Vinyl Plank
- Level: Basement
- Area: 312 Square Feet
- Dimensions: 24x13
Heating
- Has Heating (Unspecified Type)
Cooling
- Has cooling: Yes
Appliances
- Included: Electric Cooktop, Dishwasher, Dryer, Gas Water Heater, Oven, Refrigerator, Washer, Water Heater, Water Softener Owned
- Laundry: Main Level
Features
- Bookcases, Entrance Foyer, Hardwood Floors, Eat-in Kitchen
- Flooring: Hardwood
- Windows: Screens Some
- Basement: Finished,Storage Space
- Number of fireplaces: 3
- Fireplace features: Basement, Bedroom, Family Room
Interior area
- Total structure area: 4,260
- Total interior livable area: 4,260 sqft
- Finished area below ground: 1,080
Property
Parking
- Total spaces: 2
- Parking features: Attached
- Attached garage spaces: 2
- Details: Garage Parking Other(Service Door)
Features
- Levels: Two
- Stories: 2
- Patio & porch: Covered, Deck
- Has spa: Yes
- Spa features: See Remarks
Lot
- Size: 0.94 Acres
- Features: Mature Trees
Details
- Parcel number: 410415044015000037
- Special conditions: As Is,Flood Plain Partial,Sales Disclosure On File
- Horse amenities: None
Construction
Type & style
- Home type: SingleFamily
- Architectural style: Tudor
- Property subtype: Residential, Single Family Residence
Materials
- Wood Brick
- Foundation: Concrete Perimeter
Condition
- New construction: No
- Year built: 1980
Utilities & green energy
- Water: Municipal/City
Community & HOA
Community
- Subdivision: Woodland Streams
HOA
- Has HOA: No
Location
- Region: Greenwood
Financial & listing details
- Price per square foot: $133/sqft
- Tax assessed value: $455,800
- Annual tax amount: $3,408
- Date on market: 2/19/2024
- Cumulative days on market: 22 days
Price history
| Date | Event | Price |
|---|---|---|
| 4/18/2024 | Sold | $565,000-5.8%$133/sqft |
Source:  MIBOR as distributed by MLS GRID #21964245 Report a problem MIBOR as distributed by MLS GRID #21964245 Report a problem | ||
| 3/12/2024 | Pending sale | $599,900$141/sqft |
Source: MIBOR as distributed by MLS GRID #21964245 Report a problem | ||
| 2/19/2024 | Listed for sale | $599,900$141/sqft |
Source: MIBOR as distributed by MLS GRID #21964245 Report a problem | ||
Public tax history
| Year | Property taxes | Tax assessment |
|---|---|---|
| 2025 | $4,550 +12.7% | $455,800 +0.2% |
| 2024 | $4,038 +18.5% | $455,000 +12.7% |
| 2023 | $3,408 +14.2% | $403,800 +18.5% |
| 2022 | $2,984 +1.4% | $340,800 +10.6% |
| 2021 | $2,942 +6.7% | $308,100 +0.6% |
| 2020 | $2,758 +1.4% | $306,400 +7.9% |
| 2019 | $2,720 -2% | $283,900 |
| 2018 | $2,776 -4.6% | $283,900 -4.1% |
| 2017 | $2,910 | $296,100 -2.2% |
| 2016 | $2,910 +10% | $302,700 +9.5% |
| 2014 | $2,646 +3.1% | $276,500 |
| 2013 | $2,566 +3.1% | $276,500 +1.5% |
| 2012 | $2,489 +4.3% | $272,300 +2.6% |
| 2011 | $2,386 -7.9% | $265,400 -6.1% |
| 2010 | $2,590 -0.1% | $282,500 +1.1% |
| 2009 | $2,592 +0.2% | $279,400 +5% |
| 2007 | $2,586 -27.5% | $266,000 -7% |
| 2006 | $3,568 | $286,100 +17.4% |
| 2005 | -- | $243,700 |
Find assessor info on the county website
Neighborhood: 46143
Nearby homes
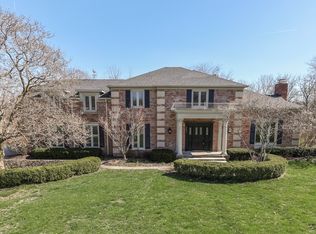
- $580,0004 bd4 ba4.4k sqft3641 Woodland Streams Dr, Greenwood, IN 46143Sold
- $344,7003 bd2 ba1.9k sqft3638 Woodland Streams Dr, Greenwood, IN 46143Off Market
- $581,0004 bd2 ba3.5k sqft3632 Woodland Streams Dr, Greenwood, IN 46143Off Market
- $435,4004 bd2 ba2.4k sqft3639 Woodland Streams Dr, Greenwood, IN 46143Off Market
- $520,0005 bd6 ba4.9k sqft3644 Woodland Streams Dr, Greenwood, IN 46143Sold
- $529,8004 bd3 ba2.9k sqft3631 Woodland Streams Dr, Greenwood, IN 46143Off Market
- $400,0003 bd3 ba2.6k sqft3628 Woodland Streams Dr, Greenwood, IN 46143Sold
- $588,6004 bd4 ba4.6k sqft3643 Woodland Streams Dr, Greenwood, IN 46143Off Market
Nearby schools
GreatSchools rating
- 8/10Walnut Grove Elementary SchoolGrades: K-5Distance: 2.4 mi
- 8/10Center Grove Middle School CentralGrades: 6-8Distance: 1.1 mi
- 10/10Center Grove High SchoolGrades: 9-12Distance: 1 mi
Schools provided by the listing agent
- High: Center Grove High School
Source: MIBOR as distributed by MLS GRID. This data may not be complete. We recommend contacting the local school district to confirm school assignments for this home.
Get a cash offer in 3 minutes
Find out how much your home could sell for in as little as 3 minutes with a no-obligation cash offer.
Estimated market value
$630,700
Get a cash offer in 3 minutes
Find out how much your home could sell for in as little as 3 minutes with a no-obligation cash offer.
Estimated market value
$630,700
- Indiana
- Johnson County
- Greenwood
- 46143
- 4098 Woodland Streams Dr
Nearby cities
Nearby zip codes
Other Greenwood Topics
