Skip main navigation
Sold for $995,000
  • $995,000

    40983 Prospect Farm Ln, Lovettsville, VA 20180

    4beds
    5,434sqft
    Single Family Residence
    Built in 2004
    3.2 Acres Lot
    $1,007,000 Zestimate®
    $183/sqft
    $5,683 Estimated rent

    Home value

    $1,007,000

    $957,000 - $1.06M

    $5,683/mo

    Zestimate® history
    Loading
    Loading...

    Owner options

    List your home for rent

    $5,683/mo

    Rent Zestimate®

    Find your next renter with Zillow Rental Manager. Plus, with online applications, you can quickly screen prospective tenants – for free.

    Learn more

    $5,683/mo

    Rent Zestimate®

    Refinance and save

    $6,020/mo

    Est. payment

    Refinancing to a lower rate could help reduce your monthly payments and save thousands over the life of the loan.

    See today's rates

    $6,020/mo

    Est. payment

    Explore your selling options

    Work with a Zillow partner agent

    Leverage their expertise and Zillow's premium Showcase listings to get your home seen by more buyers.

    Get started

    List with your own agent

    Get your home in front of millions of buyers by listing it on Zillow.

    Learn how to do it

    Sell it yourself

    Take full control of how buyers see your home on Zillow by listing For Sale by Owner (FSBO).

    List your home

    What's special

    Striking stone fireplaceSoapstone wood stoveLarge office spaceExercise or bonus roomPaved drivewaySoaring family roomStainless appliances
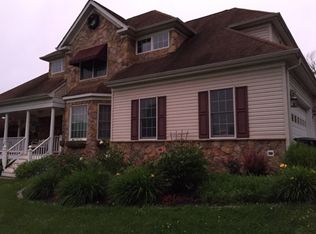
    **Main Level Living at Its Finest** This 4-bedroom, 5.5-bath custom home offers over 5,400 finished square feet on 3.2 acres, with no HOA—yes, chickens are welcome. You have everything you could want on the main level and an expansive lower-level adding endless possibilities, this home is designed for both comfort and style. From the moment you arrive, the paved driveway leads you to the oversized three-car garage, ready to house a boat, truck, and SUV with room to spare. Solve all the worlds problems with coffee or cocktails on this welcoming front porch as it frames breathtaking mountain sunrises, setting the tone for what awaits inside. Step through the front door into a soaring family room with 12-foot ceilings, abundant natural light, a striking stone fireplace, and a Soapstone wood stove that adds warmth and charm. The large office space off of the family room is big enough for multiple people to work comfortably. If that's not enough, there are 3 large guest rooms with their own private en-suites. The gourmet kitchen is a true showpiece with granite counters, cherry cabinetry, stainless appliances, beverage fridge, double oven and an enormous walk in pantry. It seamlessly connects the breakfast room on one side and formal dining space on the other. The primary retreat on the main level offers large dual walk-in closets, a spa-like bath with a two-person jetted jacuzzi tub, a bidet, a luxurious steam shower, and private access to outdoor living. Redone hardwood floors flow throughout the main level, while plush new carpet (2025) refreshes the bedrooms. Entertaining is effortless with the large rear deck and built-in outdoor grill, while over 100 trees planted in the past two years enhance the property’s natural beauty, and the property’s trails invite daily walks through your private oasis. On the lower level, you’ll find a massive recreation area, exercise or bonus room, dry bar, media space, and potential private suite options for multigenerational living. Thoughtful updates and extras elevate this home at every turn: a Generac generator, buried propane tank, three-zone HVAC with a brand-new UV light system (2025), newly encapsulated crawl space (2025), water filtration and softener, new pressure tank (2025), and a central vacuum. Peace of mind is complete with a security system, This property is more than a home—it’s a lifestyle, offering flexibility, luxury, and the best of country living just minutes from town conveniences such as shopping, restaurants, and the MARC Train.

    Zillow last checked:

    Listing updated:

    Listed by:

    Michelle Baker 540-326-5728,

    Pearson Smith Realty, LLC

    Bought with:

    Roberta Radun, 0225084728

    RE/MAX Allegiance

    Source: Bright MLS,MLS#: VALO2106190MLS Logo

    Facts & features

    Interior

    Bedrooms & bathrooms
    • Bedrooms: 4
    • Bathrooms: 6
    • Full bathrooms: 5
    • 1/2 bathrooms: 1
    • Main level bathrooms: 5
    • Main level bedrooms: 4
    Rooms
    • Room types: Dining Room, Primary Bedroom, Sitting Room, Bedroom 2, Bedroom 3, Bedroom 4, Kitchen, Family Room, Breakfast Room, Exercise Room, Laundry, Office, Recreation Room, Storage Room, Bathroom 1, Bathroom 2, Bathroom 3, Primary Bathroom, Half Bath
    Primary bedroom
    • Level: Main
    Bedroom 2
    • Level: Main
    Bedroom 3
    • Level: Main
    Bedroom 4
    • Level: Main
    Primary bathroom
    • Level: Main
    Bathroom 1
    • Level: Main
    Bathroom 2
    • Level: Main
    Bathroom 3
    • Level: Main
    Breakfast room
    • Level: Main
    Dining room
    • Level: Main
    Exercise room
    • Level: Lower
    Family room
    • Level: Main
    Family room
    • Level: Lower
    Half bath
    • Level: Main
    Kitchen
    • Level: Main
    Laundry
    • Level: Main
    Office
    • Level: Main
    Office
    • Level: Lower
    Recreation room
    • Level: Lower
    Sitting room
    • Level: Main
    Storage room
    • Level: Lower
    Heating
    • Central, Electric
    Cooling
    • Central Air, Ceiling Fan(s), Programmable Thermostat, Electric
    Appliances
    • Included: Microwave, Central Vacuum, Cooktop, Dishwasher, Disposal, Exhaust Fan, Double Oven, Self Cleaning Oven, Oven, Range Hood, Refrigerator, Stainless Steel Appliance(s), Water Heater, Water Treat System, Electric Water Heater, Instant Hot Water
    • Laundry: Main Level, Laundry Room
    Features
    • Breakfast Area, Built-in Features, Butlers Pantry, Ceiling Fan(s), Central Vacuum, Chair Railings, Crown Molding, Dining Area, Entry Level Bedroom, Family Room Off Kitchen, Open Floorplan, Formal/Separate Dining Room, Kitchen - Gourmet, Kitchen Island, Pantry, Primary Bath(s), Recessed Lighting, Upgraded Countertops, Walk-In Closet(s), Bar, Bathroom - Walk-In Shower, Bathroom - Tub Shower, Kitchen - Country, 9'+ Ceilings
    • Flooring: Carpet, Hardwood, Marble, Wood
    • Doors: French Doors
    • Windows: Energy Efficient, Low Emissivity Windows, Palladian, Screens, Skylight(s), Transom, Window Treatments
    • Basement: Connecting Stairway,Full,Heated,Improved,Interior Entry,Exterior Entry,Sump Pump,Walk-Out Access,Windows
    • Number of fireplaces: 1
    • Fireplace features: Mantel(s), Wood Burning, Wood Burning Stove
    Interior area
    • Total structure area: 5,434
    • Total interior livable area: 5,434 sqft
    • Finished area above ground: 4,094
    • Finished area below ground: 1,340

    Property

    Parking
    • Total spaces: 13
    • Parking features: Garage Faces Side, Garage Door Opener, Inside Entrance, Oversized, Driveway, Attached
    • Attached garage spaces: 3
    • Uncovered spaces: 10
    Accessibility
    • Accessibility features: Accessible Hallway(s), Grip-Accessible Features
    Features
    • Levels: Two
    • Stories: 2
    • Patio & porch: Deck, Porch
    • Exterior features: Barbecue, Lighting
    • Pool features: None
    • Has spa: Yes
    • Spa features: Bath
    • Fencing: Board,Wood
    • Has view: Yes
    • View description: Mountain(s), Pasture, Scenic Vista, Garden, Panoramic, Trees/Woods
    Lot
    • Size: 3.2 Acres
    • Features: Backs to Trees, Front Yard, Landscaped, Rear Yard, SideYard(s), Level, No Thru Street, Wooded, Open Lot, Premium, Rural, Urban
    Details
    • Additional structures: Above Grade, Below Grade
    • Parcel number: 255283674000
    • Zoning: AR1
    • Zoning description: Residential
    • Special conditions: Standard

    Construction

    Type & style
    • Home type: SingleFamily
    • Architectural style: Ranch/Rambler
    • Property subtype: Single Family Residence
    Materials
    • Brick, Stucco
    • Foundation: Slab
    • Roof: Architectural Shingle
    Condition
    • Very Good
    • New construction: No
    • Year built: 2004

    Utilities & green energy

    • Electric: Generator, Underground
    • Sewer: On Site Septic, Septic = # of BR
    • Water: Well
    • Utilities for property: Electricity Available, Phone Available, Propane, Underground Utilities, Other, Other Internet Service

    Community & HOA

    Community
    • Security: Carbon Monoxide Detector(s), Smoke Detector(s), Security System, Motion Detectors
    • Subdivision: Liddicoatt
    HOA
    • Has HOA: No
    • Services included: Road Maintenance
    Location
    • Region: Lovettsville

    Financial & listing details

    • Price per square foot: $183/sqft
    • Tax assessed value: $1,076,600
    • Annual tax amount: $8,696
    • Date on market: 9/12/2025
    • Listing agreement: Exclusive Right To Sell
    • Listing terms: Cash,Conventional,FHA,VA Loan
    • Ownership: Fee Simple
    • Road surface type: Gravel

    Price history

    DateEventPrice
    10/13/2025Sold$995,000$183/sqft
    Source: Bright MLS #VALO2106190 Report a problem
    9/16/2025Contingent$995,000$183/sqft
    Source: Bright MLS #VALO2106190 Report a problem
    9/12/2025Listed for sale$995,000-2.5%$183/sqft
    Source: Bright MLS #VALO2106190 Report a problem
    1/25/2023Sold$1,020,000-7.3%$188/sqft
    Source: Bright MLS #VALO2036192 Report a problem
    12/13/2022Pending sale$1,100,000$202/sqft
    Source: Bright MLS #VALO2036192 Report a problem
    11/17/2022Contingent$1,100,000$202/sqft
    Source: Bright MLS #VALO2036192 Report a problem
    9/8/2022Listed for sale$1,100,000+42.9%$202/sqft
    Source: Bright MLS #VALO2036192 Report a problem
    8/14/2020Sold$770,000-3.1%$142/sqft
    Source: Public Record Report a problem
    7/1/2020Pending sale$795,000$146/sqft
    Source: Long & Foster Real Estate, Inc. #VALO413948 Report a problem
    4/3/2020Price change$795,000-4.8%$146/sqft
    Source: RE/MAX Roots #VALO400312 Report a problem
    3/17/2020Price change$835,000-1.8%$154/sqft
    Source: RE/MAX Roots #VALO400312 Report a problem
    2/10/2020Listed for sale$850,000+31.8%$156/sqft
    Source: RE/MAX Roots #VALO400312 Report a problem
    5/29/2012Sold$645,000-4.4%$119/sqft
    Source: Public Record Report a problem
    2/22/2012Price change$675,000-2.9%$124/sqft
    Source: CENTURY 21 Redwood Realty #LO9001460 Report a problem
    10/7/2011Price change$695,000-11.5%$128/sqft
    Source: CENTURY 21 Redwood Realty #LO9001460 Report a problem
    6/28/2011Listed for sale$784,900+365.3%$144/sqft
    Source: Keller Williams Realty #LO7634506 Report a problem
    5/3/2004Sold$168,700$31/sqft
    Source: Public Record Report a problem

    Public tax history

    YearProperty taxesTax assessment
    2026$8,756 +1%$1,087,750 +1%
    2025$8,667 -0.3%$1,076,600 +7.1%
    2024$8,696 +4.8%$1,005,300 +6%
    2023$8,298 +3.6%$948,350 +5.4%
    2022$8,007 +0.9%$899,710 +11.1%
    2021$7,934 -4%$809,570 +1.4%
    2020$8,266 +61.6%$798,600 +5.6%
    2019$5,114 -31.9%$755,940 +9.2%
    2018$7,509 -0.7%$692,030 +3%
    2017$7,559 -6.5%$671,910 +2.5%
    2016$8,086 $655,720 +13.9%
    2015$8,086 +6.5%$575,650 +12.1%
    2014$7,596 -1.5%$513,480 +3.5%
    2013$7,715 $496,050
    2012-- --
    2011-- --
    2010-- --
    2009-- $636,400 -5%
    2008-- $670,100 -15.9%
    2007-- $796,700 -9.8%
    2006-- $883,700 +104.2%
    2005-- $432,700
    Find assessor info on the county website

    Neighborhood: 20180

    Nearby schools

    GreatSchools rating
    Schools provided by the listing agent
    • Elementary: Lovettsville
    • Middle: Harmony
    • High: Woodgrove
    • District: Loudoun County Public Schools

    Source: Bright MLS. This data may not be complete. We recommend contacting the local school district to confirm school assignments for this home.

    Get a cash offer in 3 minutes
    Find out how much your home could sell for in as little as 3 minutes with a no-obligation cash offer.
    Estimated market value
    $1,007,000
    Get a cash offer in 3 minutes
    Find out how much your home could sell for in as little as 3 minutes with a no-obligation cash offer.
    Estimated market value
    $1,007,000