Skip main navigation
Off market
  • $14,197,800

    4099 Bayberry Dr, Avalon, NJ 08202

    8beds
    11baths
    6,700sqft
    SingleFamily
    Built in 2019
    0.25 Acres Lot
    $14,197,800 Zestimate®
    $2,119/sqft
    $3,609 Estimated rent

    Home value

    $14,197,800

    $12.64M - $15.76M

    $3,609/mo

    Zestimate® history
    Loading
    Loading...

    Owner options

    List your home for rent

    $3,609/mo

    Rent Zestimate®

    Find your next renter with Zillow Rental Manager. Plus, with online applications, you can quickly screen prospective tenants – for free.

    Learn more

    $3,609/mo

    Rent Zestimate®

    Refinance and save

    $72,920/mo

    Est. payment

    Refinancing to a lower rate could help reduce your monthly payments and save thousands over the life of the loan.

    See today's rates

    $72,920/mo

    Est. payment

    Explore your selling options

    Work with a Zillow partner agent

    Leverage their expertise and Zillow's premium Showcase listings to get your home seen by more buyers.

    Get started

    List with your own agent

    Get your home in front of millions of buyers by listing it on Zillow.

    Learn how to do it

    Sell it yourself

    Take full control of how buyers see your home on Zillow by listing For Sale by Owner (FSBO).

    List your home

    What's special

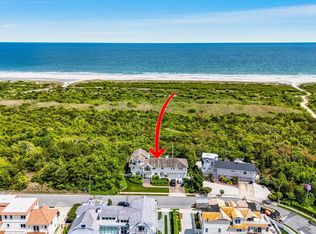
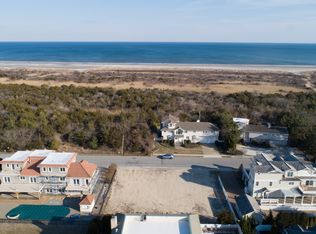
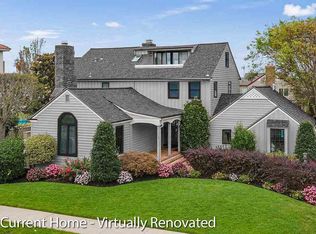
    GAME CHANGER! Luxury Oceanfront Masterpiece situated on a 100' x 110' foot lot with a sprawling 6,700 square foot home and detached garage just completed! This custom home is located on Avalon's exclusive Bayberry Drive. The views are breathtaking from this massive lot with all utilities underground!! Once again, the collaborative effort of Seaside Builders, Asher Slaunwhite Architects, a renowned architect, and Kiersten Marie Interior Designs have produced the most luxurious oceanfront home ever available on Seven Mile Island! Overall features of this home include 5 bedrooms plus 3 bunk rooms and 8 bathrooms with 3 half baths. The home is professionally engineered with 7 mechanical systems with multi-zoned central air conditioning so that each part of the home can be individually controlled. The gorgeous Alaskan yellow cedar exterior captures a timeless design of fabulous homes built years ago. This three-story home features a 3-stop elevator, 3 tankless hot water heaters for on-demand hot water; 4 outside showers plus 2 foot wash stations; LED recessed lighting with dimmers throughout and a home automation system. The home automation system includes control of lighting via Lutron Radio, distributed audio and video, surround sound in the family room, pool equipment, garage door, motorized storm shutters and window treatments, security cameras and system. Throughout the entire home you will find 7-1/2' hand carved European oak engineered hardwood floors. Many rooms include coffered ceilings with shiplap and built ins. The covered porch entry way leads to a grand foyer and entry room that leads to the family room with fireplace. The first floor has 3 spacious bedrooms with en-suite baths and a bunk room for your young guests. The sensational stair system takes you to an extraordinary second floor with living room featuring a massive open living space with a fireplace, large screen TV, and plenty of windows to allow natural light in and breathtaking views. The dining area is spacious with plenty of seating to entertain. Your guests will be amazed by the high end Wolf appliance package, Calacatta Borghini countertops and backsplash, and custom-built cabinetry. There is a covered deck in the front of the house off the living room and a large covered porch with outdoor seating and lounge chairs. This floor has two generous sized bedrooms with en-suite baths and a bunk room. The third floor master bedroom is gorgeous, intimate with a fireplace, coffee bar with Sub-Zero refrigerated drawers and custom designed his and hers walk in closets with built in cabinetry. Panoramic views envelope the third floor master for spectacular sunrises. Closet space is no issue as there is one for him and her. Third floor offers a walk-in closet and sink with another laundry. Working while on vacation, no worries, there is a private office also located on the third floor. Additional exterior features include a 600 SF pool with spa, Cabana with blue stone flooring, custom-built stainless-steel cabana cabinetry with teak fronts, 2 covered porches, bath house with shower, and 333 SF detached garage with electric charging station. Make this home yours for 2020! Call agent now for more details. Virtual tour on Matter port go to link: https://my.matterport.com/show/?m=pwQ5Rrue8uQ 2020-06-30

    This property is off market, which means it's not currently listed for sale or rent on Zillow. This may be different from what's available on other websites or public sources.

    Facts & features

    Interior

    Bedrooms & bathrooms
    • Bedrooms: 8
    • Bathrooms: 11
    Heating
    • Forced air, Gas
    Cooling
    • Central
    Appliances
    • Included: Dishwasher, Dryer, Microwave, Range / Oven, Refrigerator, Trash compactor, Washer
    Features
    • Cathedral Ceilings, Fireplace- Gas, Wood Flooring, Security System, Bar, Elevator
    • Flooring: Hardwood
    • Basement: Crawl Space
    Interior area
    • Total interior livable area: 6,700 sqft

    Property

    Parking
    • Total spaces: 4
    • Parking features: Garage - Detached
    Features
    • Exterior features: Wood
    • Has view: Yes
    • View description: Water
    • Has water view: Yes
    • Water view: Water
    Lot
    • Size: 0.25 Acres
    Details
    • Parcel number: 01000400600002

    Construction

    Type & style
    • Home type: SingleFamily
    Materials
    • Frame
    Condition
    • New construction: No
    • Year built: 2019

    Utilities & green energy

    • Sewer: City

    Community & HOA

    Location
    • Region: Avalon

    Financial & listing details

    • Price per square foot: $2,119/sqft
    • Tax assessed value: $8,686,200
    • Annual tax amount: $53,333

    Price history

    DateEventPrice
    10/14/2023Listing removed$16,945,000$2,529/sqft
    Source: Bright MLS #NJCM2002404 Report a problem
    8/5/2023Listed for sale$16,945,000+62.9%$2,529/sqft
    Source: Bright MLS #NJCM2002404 Report a problem
    9/18/2020Sold$10,400,000-0.5%$1,552/sqft
    Source: CMCAOR #188154 Report a problem
    6/29/2020Pending sale$10,450,000$1,560/sqft
    Source: BHHS Fox & Roach Avalon #188154 Report a problem
    11/15/2019Price change$10,450,000+5%$1,560/sqft
    Source: BHHS Fox & Roach Avalon #188154 Report a problem
    6/11/2019Listed for sale$9,950,000+4.7%$1,485/sqft
    Source: BERKSHIRE HATHAWAY HS FOX & ROACH AV #188154 Report a problem
    12/22/2018Listing removed$9,500,000$1,418/sqft
    Source: BHHS Fox & Roach Avalon #179576 Report a problem
    12/15/2017Listed for sale$9,500,000+171.4%$1,418/sqft
    Source: BERKSHIRE HATHAWAY HS FOX & ROACH AV #179576 Report a problem
    3/14/2017Sold$3,500,000-12.4%$522/sqft
    Source: Public Record Report a problem
    2/17/2017Pending sale$3,995,000$596/sqft
    Source: Berkshire Hathaway HomeServices Fox & Roach, REALTORS #168672 Report a problem
    1/27/2017Price change$3,995,000-11.1%$596/sqft
    Source: Berkshire Hathaway HomeServices Fox & Roach, REALTORS #168672 Report a problem
    9/4/2016Listed for sale$4,495,000-0.1%$671/sqft
    Source: BERKSHIRE HATHAWAY HS FOX & ROACH AV #168672 Report a problem
    7/21/2016Listing removed$4,500,000$672/sqft
    Source: BERKSHIRE HATHAWAY HS FOX & ROACH AV #168672 Report a problem
    7/20/2016Pending sale$4,500,000$672/sqft
    Source: BERKSHIRE HATHAWAY HS FOX & ROACH AV #168672 Report a problem
    7/20/2016Listed for sale$4,500,000$672/sqft
    Source: BERKSHIRE HATHAWAY HS FOX & ROACH AV #168672 Report a problem
    5/31/2016Listing removed$4,500,000$672/sqft
    Source: BHHS Fox & Roach #168672 Report a problem
    3/19/2016Price change$4,500,000-16.6%$672/sqft
    Source: BHHS Fox & Roach #168672 Report a problem
    2/24/2016Price change$5,395,000-1.9%$805/sqft
    Source: BHHS Fox & Roach #168672 Report a problem
    5/12/2015Price change$5,500,000-20.3%$821/sqft
    Source: Ferguson Dechert Real Estate Report a problem
    1/27/2015Listed for sale$6,900,000-8%$1,030/sqft
    Source: Ferguson Dechert Real Estate Report a problem
    7/5/2012Listing removed$7,500,000$1,119/sqft
    Source: Ferguson Dechert Real Estate Report a problem
    3/3/2011Listed for sale$7,500,000$1,119/sqft
    Source: Visual Tour #138481 Report a problem

    Public tax history

    YearProperty taxesTax assessment
    2025$53,333 $8,686,200
    2024$53,333 +1.7%$8,686,200 +0.9%
    2023$52,441 +10.4%$8,611,000
    2022$47,514 +4%$8,611,000 -0.9%
    2021$45,689 +171.5%$8,686,200 +163.2%
    2020$16,830 +4.5%$3,300,000
    2019$16,104 $3,300,000
    2018$16,104 -40.1%$3,300,000 -32.5%
    2017$26,903 +1.7%$4,891,400
    2016$26,462 +1.1%$4,891,400
    2015$26,169 +1.7%$4,891,400
    2014$25,729 +3.3%$4,891,400
    2013$24,897 $4,891,400
    Find assessor info on the county website

    Neighborhood: 08202

    Nearby schools

    GreatSchools rating
    Schools provided by the listing agent
    • District: Avalon Borough

    Source: The MLS. This data may not be complete. We recommend contacting the local school district to confirm school assignments for this home.

    Get a cash offer in 3 minutes
    Find out how much your home could sell for in as little as 3 minutes with a no-obligation cash offer.
    Estimated market value
    $14,197,800
    Get a cash offer in 3 minutes
    Find out how much your home could sell for in as little as 3 minutes with a no-obligation cash offer.
    Estimated market value
    $14,197,800