Skip main navigation
Closed
  • $555,000

    4099 Brookmont Way, Auburn, GA 30011

    4beds
    2,535sqft
    Single Family Residence, Residential
    Built in 2023
    10,454 Square Feet Lot
    $539,100 Zestimate®
    $219/sqft
    $2,631 Estimated rent

    Home value

    $539,100

    $496,000 - $588,000

    $2,631/mo

    Zestimate® history
    Loading
    Loading...

    Owner options

    List your home for rent

    $2,631/mo

    Rent Zestimate®

    Find your next renter with Zillow Rental Manager. Plus, with online applications, you can quickly screen prospective tenants – for free.

    Learn more

    $2,631/mo

    Rent Zestimate®

    Refinance and save

    $3,962/mo

    Est. payment

    Refinancing to a lower rate could help reduce your monthly payments and save thousands over the life of the loan.

    See today's rates

    $3,962/mo

    Est. payment

    Explore your selling options

    Work with a Zillow partner agent

    Leverage their expertise and Zillow's premium Showcase listings to get your home seen by more buyers.

    Get started

    List with your own agent

    Get your home in front of millions of buyers by listing it on Zillow.

    Learn how to do it

    Sell it yourself

    Take full control of how buyers see your home on Zillow by listing For Sale by Owner (FSBO).

    List your home

    What's special

    Luxurious primary suiteCustom covered deckLarge islandPeaceful private backyardPrivate wooded lotWalk-in pantryFrameless glass
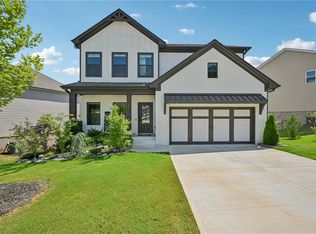
    Welcome to this stunning 4-bedroom, 3-bathroom home nestled on a private wooded lot, offering the perfect blend of luxury and tranquility. From the moment you step inside, you’ll be captivated by the attention to detail and custom features throughout. The main level boasts a spacious great room with an elegant coffered ceiling that seamlessly flows into the gourmet kitchen, complete with a large island, quartz countertops, a walk-in pantry, and a generous mudroom. The custom covered deck off the kitchen offers a serene space for entertaining, with an extended slab leading to the private backyard, perfect for relaxing or outdoor gatherings. Upstairs, you'll find a spacious loft area, ideal for a second living space or home office. The luxurious primary suite features a spa-like bathroom with a massive 7-foot shower, dual shower heads, and frameless glass, as well as a huge walk-in closet. Two additional bedrooms, a secondary bathroom, and a convenient laundry room complete the upper level. New flooring throughout the upstairs adds a fresh, modern touch. This home is a true retreat with its peaceful, private backyard and numerous custom upgrades, making it perfect for those seeking comfort and style in a serene setting. Don't miss your chance to own this exceptional home!

    Zillow last checked:

    Listing updated:

    Listed by:

    Sergio Martinez,

    LPT Realty, LLC,

    Karla Moran,

    LPT Realty, LLC

    Bought with:

    Tracy Cousineau Advisors

    Tracy Cousineau Real Estate

    Source: FMLS GA,MLS#: 7469315MLS Logo

    Facts & features

    Interior

    Bedrooms & bathrooms
    • Bedrooms: 4
    • Bathrooms: 3
    • Full bathrooms: 3
    • Main level bathrooms: 1
    • Main level bedrooms: 1
    Rooms
    • Room types: Loft
    Primary bedroom
    • Features: None
    • Level: None
    Bedroom
    • Features: None
    Primary bathroom
    • Features: Double Vanity, Separate Tub/Shower
    Dining room
    • Features: Open Concept
    Kitchen
    • Features: Cabinets White, Kitchen Island, Pantry Walk-In, Stone Counters
    Heating
    • Heat Pump, Hot Water
    Cooling
    • Ceiling Fan(s), Electric
    Appliances
    • Included: Dishwasher, Disposal, Gas Oven, Gas Range
    • Laundry: Upper Level
    Features
    • Cathedral Ceiling(s)
    • Flooring: Luxury Vinyl
    • Basement: Exterior Entry,Full,Interior Entry,Unfinished
    • Number of fireplaces: 1
    • Fireplace features: Electric
    • Common walls with other units/homes: No Common Walls
    Interior area
    • Total structure area: 2,535
    • Total interior livable area: 2,535 sqft

    Property

    Parking
    • Parking features: Attached
    • Has attached garage: Yes
    Accessibility
    • Accessibility features: None
    Features
    • Levels: Two
    • Stories: 2
    • Patio & porch: Covered
    • Exterior features: Balcony, Private Yard
    • Pool features: None
    • Spa features: None
    • Fencing: Back Yard,Fenced
    • Has view: Yes
    • View description: Other
    • Waterfront features: None
    • Body of water: None
    Lot
    • Size: 10,454 Square Feet
    • Features: Back Yard
    Details
    • Additional structures: None
    • Parcel number: R3003A712
    • Other equipment: None
    • Horse amenities: None

    Construction

    Type & style
    • Home type: SingleFamily
    • Architectural style: A-Frame
    • Property subtype: Single Family Residence, Residential
    Materials
    • Cement Siding
    • Foundation: None
    • Roof: Composition
    Condition
    • Resale
    • New construction: No
    • Year built: 2023

    Utilities & green energy

    • Electric: None
    • Sewer: Public Sewer
    • Water: Public
    • Utilities for property: None
    Green energy
    • Energy efficient items: None
    • Energy generation: None

    Community & HOA

    Community
    • Features: Near Shopping
    • Security: None
    • Subdivision: Preserve At Brookmont
    HOA
    • Has HOA: Yes
    • HOA fee: $525 annually
    Location
    • Region: Auburn

    Financial & listing details

    • Price per square foot: $219/sqft
    • Annual tax amount: $1,273
    • Date on market: 10/9/2024
    • Cumulative days on market: 102 days
    • Ownership: Fee Simple
    • Road surface type: Asphalt

    Price history

    DateEventPrice
    2/13/2025Sold$555,000-0.9%$219/sqft
    Source: FMLS GA #7469315 Report a problem
    1/30/2025Pending sale$560,000$221/sqft
    Source: FMLS GA #7469315 Report a problem
    11/6/2024Price change$560,000-1.8%$221/sqft
    Source: GAMLS #10392900 Report a problem
    10/10/2024Price change$570,000+0%$225/sqft
    Source: FMLS GA #7469315 Report a problem
    11/14/2023Pending sale$569,719$225/sqft
    Source: FMLS GA #7218339 Report a problem
    10/24/2023Price change$569,719-4%$225/sqft
    Source: FMLS GA #7218339 Report a problem
    9/1/2023Price change$593,579+0.5%$234/sqft
    Source: FMLS GA #7218339 Report a problem
    8/14/2023Price change$590,579-4.8%$233/sqft
    Source: FMLS GA #7218339 Report a problem
    8/10/2023Price change$620,579+5.4%$245/sqft
    Source: FMLS GA #7218339 Report a problem
    7/18/2023Price change$588,579+0.6%$232/sqft
    Source: FMLS GA #7218339 Report a problem
    5/17/2023Listed for sale$585,105$231/sqft
    Source: FMLS GA #7218339 Report a problem

    Public tax history

    Tax history is unavailable.

    Neighborhood: 30011

    Nearby schools

    GreatSchools rating
    Schools provided by the listing agent
    • Elementary: Duncan Creek
    • Middle: Osborne
    • High: Mill Creek

    Source: FMLS GA. This data may not be complete. We recommend contacting the local school district to confirm school assignments for this home.

    Get a cash offer in 3 minutes
    Find out how much your home could sell for in as little as 3 minutes with a no-obligation cash offer.
    Estimated market value
    $539,100
    Get a cash offer in 3 minutes
    Find out how much your home could sell for in as little as 3 minutes with a no-obligation cash offer.
    Estimated market value
    $539,100