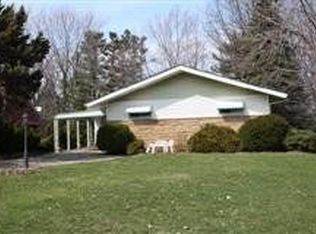
Welcome to 4099 Chestnut Road—a charming all brick 4-bedroom, 1.5-bath brick Cape Cod nestled on a spacious 0.64-acre lot in the heart of Independence. Offering 1,740 sq ft of living space and an extremely rare walk-out basement, this well-maintained home combines thoughtful updates with timeless appeal.
Step into a bright and welcoming interior featuring a spacious living room with hardwood floors (also under carpet in bedroom) and a wood-burning fireplace. The eat-in kitchen offers ample space for everyday meals, while the adjacent 3-season sunroom—with abundant windows and screens—creates a peaceful retreat overlooking the deep backyard.
Two bedrooms on the first floor and two upstairs provide flexible living arrangements. The partially finished basement includes a second fireplace, laundry area, and an incredibly convenient walk-out access—perfect for a workshop, storage, crafts, or whatever you enjoy doing. The possibilities are endless. All of the big-ticket items are in great shape!
Recent updates include:
• Roof (2015)
• Furnace & central A/C (2020)
• Hot water tank (2022)
• Driveway, overhead garage door, and rear entry door (2022)
• Windows replaced on all levels (2011–2017)
• Air ducts cleaned (2021)
Additional highlights include a 2-car detached garage with electricity and drain, glass block basement windows, multiple ceiling fans, and a covered side porch with awning. Enjoy the benefits of very low taxes, award-winning Independence schools, and access to parks, Hemlock Creek Trail, outdoor pool, field house, and civic center amenities in addition to incredible services provided by all of the departments within the city of Independence.
This rare opportunity blends location, updates, and value—just minutes from I-77, shopping, and downtown Cleveland. Don’t miss your chance to own this exceptional home in one of Cuyahoga County’s most desirable communities! Schedule your private showing today!
Closed
Zillow last checked:
Listing updated:
Bought with:
Robert Girardi, 411175
Lentz Associates, Inc.
Source: MLS Now,MLS#: 5142060 Originating MLS: Akron Cleveland Association of REALTORS
Originating MLS: Akron Cleveland Association of REALTORSPrice history
| Date | Event | Price |
|---|---|---|
| 9/30/2025 | Sold | $300,000-1.6%$172/sqft |
Source:  MLS Now #5142060 Report a problem MLS Now #5142060 Report a problem | ||
| 8/28/2025 | Pending sale | $305,000$175/sqft |
Source: MLS Now #5142060 Report a problem | ||
| 8/11/2025 | Price change | $305,000-6.2%$175/sqft |
Source: MLS Now #5142060 Report a problem | ||
| 7/28/2025 | Price change | $325,000-4.4%$187/sqft |
Source: MLS Now #5142060 Report a problem | ||
| 7/23/2025 | Listed for sale | $339,900$195/sqft |
Source: MLS Now #5142060 Report a problem | ||
Nearby homes
Get a cash offer in 3 minutes
Find out how much your home could sell for in as little as 3 minutes with a no-obligation cash offer.
Estimated market value
$343,100
