This is one of those homes you won't want to miss seeing. The broad range of reasons why will capture your attention from the moment you walk in the door. Incredible, extensive remodel, fabulous location, Blue Ribbon Littleton Schools. Upgrades everywhere. The original traditional floor plan has been transformed into a delightfully open, spacious, highly functional living space. Extensive wood floors, custom cabinets, extended 110" x 87.5" kitchen island, granite counters, upgraded Milgard windows with life time warranty, new appliances. This list just keeps growing. Quick access from the main floor to enjoy your backyard retreat including a hot tub on the extended patio, or an evening relaxing around the gas fire pit. Unique fun play area, including a tree house. If you are looking for a quiet, retreat, away from the hustle bustle of life, you will find it, both inside & out in this lovely home. Ridgeview Hills North is one of Denver Metro's premier communities. This exceptional neighborhood boasts 2 neighborhood parks, with access to the 300+ miles of bike trails that are one of the Denver Metros special features. The new, state of the art, Isaac Newton Middle School, along with the top ranked Lois Lenski elementary school are huge draw for neighborhood residents. All Littleton School district's high school offer extended education, whether it be sports, music, the arts, AP & college focused courses, along with extensive Technical School classes provide a wide range of education that will fit a broad range of students. Centrally located, there is easy access for commuting in all directions, including multiple light rail stations. An active, optional Civic Association, helps to bring neighborhood residents together, building a feeling of true community. The South Metro location surrounds this neighborhood with a huge range of entertainment options within easy reach. It's time to come visit this amazing home.
Sold for $735,000
$735,000
4099 E Caley Circle, Centennial, CO 80121
4beds
2,694sqft
Single Family Residence
Built in 1973
8,146 Square Feet Lot
$719,900 Zestimate®
$273/sqft
$3,372 Estimated rent
Home value
$719,900
$677,000 - $770,000
$3,372/mo
Zestimate® history
Owner options
List your home for rent
$3,372/mo
Rent Zestimate®
Find your next renter with Zillow Rental Manager. Plus, with online applications, you can quickly screen prospective tenants – for free.
$3,372/mo
Rent Zestimate®
Refinance and save
$4,637/mo
Est. payment
Refinancing to a lower rate could help reduce your monthly payments and save thousands over the life of the loan.
$4,637/mo
Est. payment
Explore your selling options
Work with a Zillow partner agent
Leverage their expertise and Zillow's premium Showcase listings to get your home seen by more buyers.
Get startedList with your own agent
Get your home in front of millions of buyers by listing it on Zillow.
Learn how to do itSell it yourself
Take full control of how buyers see your home on Zillow by listing For Sale by Owner (FSBO).
List your homeWhat's special
Zillow last checked:
Listing updated:
Listed by:
Peggy Worthington 303-910-0112 peggyeworthington@gmail.com,
Alliance Real Estate Group LLC,
Eric Shampine 303-870-3892,
Alliance Real Estate Group LLC
Bought with:
Erin Walser, 100084287
Ed Prather Real Estate
Source: REcolorado as distributed by MLS GRID,MLS#: 2211092
Facts & features
Interior
Bedrooms & bathrooms
- Bedrooms: 4
- Bathrooms: 4
- Full bathrooms: 1
- 3/4 bathrooms: 2
- 1/2 bathrooms: 1
- Main level bathrooms: 1
Bedroom
- Description: Spacious, With Primary 3/4 Bath, Closets, Carpeted, Newer Paint
- Features: Primary Suite
- Level: Upper
Bedroom
- Description: Carpeted, Newer Paint, Mini Blinds Stay
- Level: Upper
Bedroom
- Description: Carpeted, Newer Paint, Mini Blinds Stay
- Level: Upper
Bedroom
- Description: Carpeted, Newer Paint, Mini Blinds Stay
- Level: Upper
Bathroom
- Description: Updated 3/4 Bath
- Features: En Suite Bathroom
- Level: Upper
Bathroom
- Description: Updated, Tile Floors And Surround, Updated Vanity With Tile Counter
- Level: Upper
Bathroom
- Description: Updated
- Level: Basement
Bathroom
- Description: Beautifully Updated Along With All Of The Main Floor Remodel
- Level: Main
Exercise room
- Description: Currently This Room Is A Weight Room, Exercise Room With Special Flooring. An Excellent Home Gym. Easy To Convert To Something Different To Meet Your Families Needs. Exercise Equipment Is Negotiable.
- Level: Basement
Family room
- Description: Virtually Staged. The Wood Burning Fire Place Offers A Center Focal Point For You To Create This Room To Fit Your Families Needs. The Gorgeous Oak Floors Add To The Warmth The Patio Access To The Back Yard Where Life Can Move Into The Wonderful Back Yard For Some Time In The Hot Tub, Maybe Relaxing Around The Firepit, While The Family Enjoys The Other Fun Things.
- Level: Main
Kitchen
- Description: Stunning Remodel. Oak Floor Through The Main Floor. Floor To Ceiling, Alder, Soft Close Custom Cabinets, Granite Counters, Spectacular 110" X 87.5" Center Island, Multiple Special Features Like The Moen Touchless Faucet, Extended Tile Backsplash. All Newer Lg Appliances, Eating Area
- Level: Main
Laundry
- Description: Washer/Dryer & Chest Freezer Included. Access To The Crawl Space, Large Closet For Additional Storage
- Level: Basement
Heating
- Forced Air
Cooling
- Central Air, Evaporative Cooling
Appliances
- Included: Dishwasher, Disposal, Dryer, Freezer, Gas Water Heater, Microwave, Oven, Range, Refrigerator, Self Cleaning Oven, Washer
Features
- Eat-in Kitchen, Granite Counters, High Speed Internet, Kitchen Island, Open Floorplan, Radon Mitigation System, Smoke Free, Solid Surface Counters
- Flooring: Carpet, Linoleum, Wood
- Windows: Bay Window(s), Double Pane Windows
- Basement: Full
- Number of fireplaces: 1
- Fireplace features: Family Room, Wood Burning
Interior area
- Total structure area: 2,694
- Total interior livable area: 2,694 sqft
- Finished area above ground: 1,962
Property
Parking
- Total spaces: 5
- Parking features: Garage - Attached
- Attached garage spaces: 2
- Details: Off Street Spaces: 3
Features
- Levels: Two
- Stories: 2
- Entry location: Ground
- Patio & porch: Covered, Front Porch, Patio
- Exterior features: Fire Pit, Playground, Private Yard, Rain Gutters
- Has spa: Yes
- Spa features: Spa/Hot Tub
- Fencing: Full
Lot
- Size: 8,146 Square Feet
- Features: Corner Lot, Cul-De-Sac, Level, Sprinklers In Front, Sprinklers In Rear
Details
- Parcel number: 031801133
- Zoning: RES
- Special conditions: Standard
Construction
Type & style
- Home type: SingleFamily
- Architectural style: Traditional
- Property subtype: Single Family Residence
Materials
- Vinyl Siding
- Foundation: Slab
- Roof: Composition
Condition
- Updated/Remodeled
- Year built: 1973
Details
- Builder name: Medema Builders
Utilities & green energy
- Electric: 220 Volts
- Sewer: Public Sewer
- Water: Public
- Utilities for property: Cable Available, Electricity Connected, Internet Access (Wired), Natural Gas Available, Natural Gas Connected, Phone Available, Phone Connected
Green energy
- Energy efficient items: Windows
Community & HOA
Community
- Security: Carbon Monoxide Detector(s), Smart Cameras, Smoke Detector(s)
- Subdivision: Ridgeview Hills North
HOA
- Has HOA: No
Location
- Region: Centennial
Financial & listing details
- Price per square foot: $273/sqft
- Tax assessed value: $666,800
- Annual tax amount: $4,618
- Date on market: 3/19/2026
- Listing terms: Cash,Conventional,FHA,VA Loan
- Exclusions: Seller's Personal Property
- Ownership: Individual
- Electric utility on property: Yes
- Road surface type: Paved
Price history
| Date | Event | Price |
|---|---|---|
| 5/5/2026 | Sold | $735,000+3.2%$273/sqft |
Source:  REcolorado as distributed by MLS GRID #2211092 Report a problem REcolorado as distributed by MLS GRID #2211092 Report a problem | ||
| 3/22/2026 | Pending sale | $712,000$264/sqft |
Source: REcolorado as distributed by MLS GRID #2211092 Report a problem | ||
| 3/19/2026 | Listed for sale | $712,000+174%$264/sqft |
Source: REcolorado as distributed by MLS GRID #2211092 Report a problem | ||
| 3/13/2001 | Sold | $259,900+23.2%$96/sqft |
Source: Public Record Report a problem | ||
| 12/7/2000 | Sold | $211,000$78/sqft |
Source: Public Record Report a problem | ||
Public tax history
| Year | Property taxes | Tax assessment |
|---|---|---|
| 2025 | $4,618 +6.6% | $41,675 +2.7% |
| 2024 | $4,332 +18.8% | $40,582 -9.2% |
| 2023 | $3,645 +0.1% | $44,697 +39.2% |
| 2022 | $3,643 | $32,116 -2.8% |
| 2021 | -- | $33,040 +0.1% |
| 2020 | $3,639 +18.4% | $33,012 |
| 2019 | $3,073 | $33,012 +11.4% |
| 2018 | $3,073 +8.4% | $29,642 |
| 2017 | $2,835 | $29,642 +8.1% |
| 2016 | -- | $27,414 |
| 2015 | -- | $27,414 +34.9% |
| 2014 | $2,723 +28.1% | $20,322 -0.3% |
| 2013 | $2,125 | $20,380 |
| 2012 | -- | $20,380 |
| 2011 | $1,982 +10.9% | $20,380 +3% |
| 2010 | $1,788 -11% | $19,780 |
| 2009 | $2,008 | $19,780 -10.6% |
| 2008 | -- | $22,137 |
| 2007 | -- | $22,137 +8.7% |
| 2006 | -- | $20,362 |
| 2005 | -- | $20,362 +5.7% |
| 2002 | $1,529 +13.2% | $19,270 +22.5% |
| 2001 | $1,350 | $15,730 |
Find assessor info on the county website
Neighborhood: 80121
Nearby homes
- $538,0003 bd2 ba1.5k sqft4079 E Caley Cir, Centennial, CO 80121Off Market
- $645,0004 bd3 ba2.5k sqft6367 S Albion Way, Centennial, CO 80121Sold
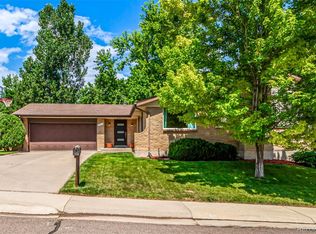
- $690,0004 bd3 ba2.2k sqft4080 E Caley Cir, Centennial, CO 80121Sold

- $587,4004 bd3 ba2.6k sqft6347 S Albion Way, Centennial, CO 80121Off Market
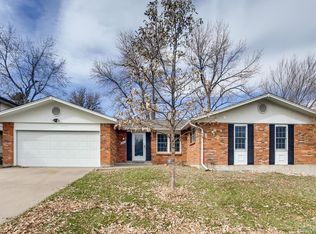
- $650,6004 bd2 ba1.4k sqft6398 S Albion Way, Centennial, CO 80121Off Market
- $466,9003 bd2 ba1.3k sqft4038 E Caley Pl, Centennial, CO 80121Off Market
- $517,1003 bd2 ba1.2k sqft6368 S Albion Way, Centennial, CO 80121Off Market
- $585,5004 bd3 ba1.9k sqft4048 E Caley Pl, Centennial, CO 80121Off Market
Nearby schools
GreatSchools rating
- 10/10Lois Lenski Elementary SchoolGrades: K-5Distance: 0.5 mi
- 8/10Newton Middle SchoolGrades: 6-8Distance: 0.3 mi
- 5/10Littleton High SchoolGrades: 9-12Distance: 2.6 mi
Schools provided by the listing agent
- Elementary: Lois Lenski
- Middle: Newton
- High: Littleton
- District: Littleton 6
Source: REcolorado as distributed by MLS GRID. This data may not be complete. We recommend contacting the local school district to confirm school assignments for this home.
Get a cash offer in 3 minutes
Find out how much your home could sell for in as little as 3 minutes with a no-obligation cash offer.
Estimated market value
$719,900
Get a cash offer in 3 minutes
Find out how much your home could sell for in as little as 3 minutes with a no-obligation cash offer.
Estimated market value
$719,900
- Colorado
- Arapahoe County
- Centennial
- 80121
- 4099 E Caley Circle
