Move right into this beautifully updated 3-bedroom, 4-sided brick ranch on a spacious lot in Douglasville. Major updates include a new roof, HVAC, water heater, energy-efficient windows, flooring, and updated bathrooms. The remodeled kitchen features granite countertops, white cabinets, and stainless steel appliances. Enjoy a large backyard with a spacious deck and a versatile detached 2-car garage with electricity, a half bath, and loft—perfect for a workshop, home gym, hobby space, or whatever fits your lifestyle. No HOA, plenty of parking, and convenient access to I-20, shopping, and schools. Schedule your showing today!
Active
$285,000
4099 Highway 5, Douglasville, GA 30135
3beds
1,620sqft
Single Family Residence, Residential
Built in 1969
0.51 Acres Lot
$283,000 Zestimate®
$176/sqft
$-- HOA
What's special
Large backyardSpacious deckNew roofRemodeled kitchenStainless steel appliancesSpacious lotEnergy-efficient windows
- 2 days |
- 327 |
- 29 |
Zillow last checked:
Listing updated:
Listed by:
MARK SPAIN,
Mark Spain Real Estate 770-886-9000,
Shayna Walters,
Mark Spain Real Estate
Source: FMLS GA,MLS#: 7806755
Facts & features
Interior
Bedrooms & bathrooms
- Bedrooms: 3
- Bathrooms: 3
- Full bathrooms: 1
- 1/2 bathrooms: 2
- Main level bathrooms: 1
- Main level bedrooms: 3
Rooms
- Room types: Den, Loft
Primary bedroom
- Features: None
- Level: None
Bedroom
- Features: None
Primary bathroom
- Features: None
Dining room
- Features: Open Concept
Kitchen
- Features: Cabinets White, Eat-in Kitchen, Kitchen Island, Solid Surface Counters
Heating
- Central
Cooling
- Central Air
Appliances
- Included: Dishwasher, Gas Range, Microwave, Refrigerator
- Laundry: Laundry Room, Main Level
Features
- High Ceilings 9 ft Main
- Flooring: Luxury Vinyl
- Windows: None
- Basement: None
- Number of fireplaces: 1
- Fireplace features: Brick, Family Room
- Common walls with other units/homes: No Common Walls
Interior area
- Total structure area: 1,620
- Total interior livable area: 1,620 sqft
- Finished area above ground: 1,620
Property
Parking
- Total spaces: 6
- Parking features: Detached, Driveway, Garage, Level Driveway
- Garage spaces: 2
- Has uncovered spaces: Yes
Accessibility
- Accessibility features: None
Features
- Levels: One
- Stories: 1
- Patio & porch: Deck, Front Porch
- Exterior features: None, No Dock
- Pool features: None
- Spa features: None
- Fencing: None
- Has view: Yes
- View description: Neighborhood
- Waterfront features: None
- Body of water: None
Lot
- Size: 0.51 Acres
- Dimensions: 165x151x100x192
- Features: Back Yard, Cleared
Details
- Additional structures: None
- Parcel number: 00920250073
- Other equipment: None
- Horse amenities: None
Construction
Type & style
- Home type: SingleFamily
- Architectural style: Ranch
- Property subtype: Single Family Residence, Residential
Materials
- Brick 4 Sides
- Foundation: Slab
- Roof: Shingle
Condition
- Updated/Remodeled
- New construction: No
- Year built: 1969
Utilities & green energy
- Electric: 220 Volts in Laundry
- Sewer: Septic Tank
- Water: Public
- Utilities for property: Cable Available, Electricity Available, Natural Gas Available, Water Available
Green energy
- Energy efficient items: None
- Energy generation: None
Community & HOA
Community
- Features: None
- Security: None
- Subdivision: El Dorado
HOA
- Has HOA: No
Location
- Region: Douglasville
Financial & listing details
- Price per square foot: $176/sqft
- Tax assessed value: $150,600
- Annual tax amount: $654
- Date on market: 7/20/2026
- Cumulative days on market: 97 days
- Listing terms: Cash,Conventional,FHA,VA Loan
- Electric utility on property: Yes
- Road surface type: Asphalt, Paved
Estimated market value
$283,000
$269,000 - $297,000
$1,804/mo
Price history
| Date | Event | Price |
|---|---|---|
| 7/20/2026 | Listed for sale | $285,000-6.7%$176/sqft |
Source:  GAMLS #10807916 Report a problem GAMLS #10807916 Report a problem | ||
| 7/1/2026 | Listing removed | $305,500$189/sqft |
Source: GAMLS #10720112 Report a problem | ||
| 3/28/2026 | Listed for sale | $305,500-0.7%$189/sqft |
Source:  FMLS GA #7743098 Report a problem FMLS GA #7743098 Report a problem | ||
| 2/28/2026 | Listing removed | $307,700$190/sqft |
Source: GAMLS #10634383 Report a problem | ||
| 10/30/2025 | Listed for sale | $307,700$190/sqft |
Source: GAMLS #10634383 Report a problem | ||
| 10/29/2025 | Listing removed | $307,700$190/sqft |
Source: FMLS GA #7620008 Report a problem | ||
| 10/7/2025 | Price change | $307,700-0.7%$190/sqft |
Source: GAMLS #10570950 Report a problem | ||
| 7/24/2025 | Listed for sale | $309,900+72.3%$191/sqft |
Source: FMLS GA #7620008 Report a problem | ||
| 12/1/2024 | Listing removed | $2,200$1/sqft |
Source: Zillow Rentals Report a problem | ||
| 10/30/2024 | Listed for rent | $2,200$1/sqft |
Source: Zillow Rentals Report a problem | ||
| 6/29/2018 | Sold | $179,900$111/sqft |
Source:  FMLS GA #6012044 Report a problem FMLS GA #6012044 Report a problem | ||
| 6/6/2018 | Pending sale | $179,900$111/sqft |
Source: Coldwell Banker Residential Brokerage - Douglasville #6012044 Report a problem | ||
| 5/15/2018 | Listed for sale | $179,900$111/sqft |
Source: Coldwell Banker Residential Brokerage #6012044 Report a problem | ||
Public tax history
| Year | Property taxes | Tax assessment |
|---|---|---|
| 2025 | $654 | $60,240 |
| 2024 | $654 +46.6% | $60,240 |
| 2023 | $446 -77.3% | $60,240 |
| 2022 | $1,965 +7.3% | $60,240 +5.7% |
| 2021 | $1,831 +3.2% | $57,000 |
| 2020 | $1,773 +10.9% | $57,000 +10.9% |
| 2019 | $1,599 +350% | $51,400 +17.7% |
| 2018 | $355 -4.4% | $43,680 +11.4% |
| 2017 | $372 +4.6% | $39,200 +2.1% |
| 2016 | $355 -2.6% | $38,400 +3% |
| 2015 | $365 | $37,280 +9.6% |
| 2014 | $365 +6.3% | $34,000 +1.3% |
| 2013 | $343 | $33,560 |
| 2012 | -- | -- |
| 2011 | -- | -- |
| 2010 | -- | -- |
| 2009 | $272 +32.8% | -- |
| 2007 | $205 -77.4% | -- |
| 2006 | $908 +6.6% | -- |
| 2005 | $852 | -- |
| 2004 | -- | -- |
| 2003 | $696 -10.3% | -- |
| 2002 | $776 +31.3% | -- |
| 2001 | $591 -11.3% | -- |
| 2000 | $667 | -- |
Find assessor info on the county website
Monthly payment
Est. payment
Payment breakdown
Explore the cost of this home by adjusting the details. Changes won't be saved.Climate risks
Neighborhood: 30135
Nearby schools
GreatSchools rating
- 9/10Mason Creek Elementary SchoolGrades: PK-5Distance: 2.2 mi
- 7/10Mason Creek Middle SchoolGrades: 6-8Distance: 2.5 mi
- 6/10Alexander High SchoolGrades: 9-12Distance: 0.8 mi
Schools provided by the listing agent
- Elementary: Mason Creek
- Middle: Mason Creek
- High: Alexander
Source: FMLS GA. This data may not be complete. We recommend contacting the local school district to confirm school assignments for this home.
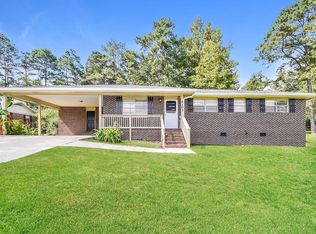
- $223,1003 bd2 ba1.2k sqft4103 Highway 5, Douglasville, GA 30135Off Market
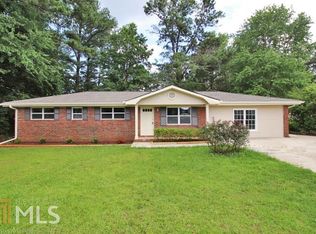
- $272,3004 bd3 ba2.1k sqft6791 Berea Rd, Douglasville, GA 30135Off Market
- $192,8004 bd1 ba1.4k sqft4109 Highway 5, Douglasville, GA 30135Off Market
- $222,4003 bd2 ba1.1k sqft6801 Berea Rd, Douglasville, GA 30135Off Market
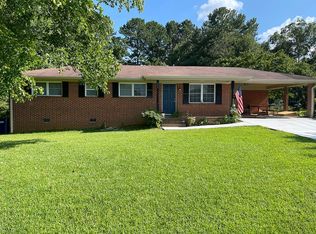
- $226,8003 bd2 ba1.1k sqft6811 Berea Rd, Douglasville, GA 30135Off Market
- $212,3003 bd2 ba1.1k sqft4184 Jade Dr, Douglasville, GA 30135Off Market
- $249,1003 bd1 ba1.4k sqft4193 Highway 5, Douglasville, GA 30135Off Market
- $186,3003 bd1 ba1.5k sqft4174 Jade Dr, Douglasville, GA 30135Off Market
A local agent can set up tours, give advice and negotiate with sellers.
Similar homes
- $275,0004 bd3 ba1.8k sqft6326 S Skyline Dr, Douglasville, GA 30135For Sale

 MLS ID #7777216, Alicia McConnell, Georgia West Realty, Inc.. FMLS GA
 - $300,0003 bd2 ba1.4k sqft6135 Queens Rd, Douglasville, GA 30135For Sale
 MLS ID #7797266, Jackie Porter, Atlanta Communities. FMLS GA
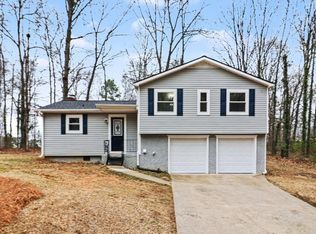
 - $259,9003 bd2 ba1.2k sqft3864 Yeager Rd, Douglasville, GA 30135For Sale
 MLS ID #7718487, Jeff Justice, Jeff Justice and Company Realtors. FMLS GA
 - $299,0003 bd3 ba2.1k sqft3510 Pope Rd, Douglasville, GA 30135For Sale
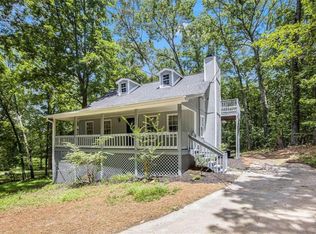 MLS ID #7783749, NICHOLE PETERMAN, Keller Williams Realty Atl Partners. FMLS GA
 - $269,0003 bd2 ba1.5k sqft7270 Valley Dr, Winston, GA 30187For SaleMLS ID #7781993, Christy Cochran, Outlook Realty. FMLS GA
- $349,0003 bd4 ba2.1k sqft7870 S Giles Rd, Douglasville, GA 30135For SaleMLS ID #7799942, Carlee Shadix, The Realty Group. FMLS GA
- $200,0003 bd2 ba1.3k sqft4005 Hillpine Way, Douglasville, GA 30135For SaleMLS ID #7793326, Charmaine Foster, Ansley Real Estate. FMLS GA
- $265,0003 bd2 ba1.3k sqft6380 Pleasant Dr, Winston, GA 30187For SaleMLS ID #7765726, Hector A Melara, Epique Realty. FMLS GA
- $309,9963 bd2 ba1.5k sqft916 Marshall Fuller Rd, Dallas, GA 30157For SaleMLS ID #7807647, Aline Saenz, Maximum One Realty Greater ATL.. FMLS GA
- $314,0003 bd2 ba1.4k sqft2922 Knoll View Pl, Douglasville, GA 30135For SaleMLS ID #7792171, Devin Williams, Keller Williams Atlanta Classic. FMLS GA
- $274,9003 bd2 ba1.2k sqft219 Senator Rd, Douglasville, GA 30134For SaleMLS ID #7793111, Jeff Justice, Jeff Justice and Company Realtors. FMLS GA
- $307,5003 bd3 ba1.4k sqft2226 Tuley Dr, Douglasville, GA 30135For SaleMLS ID #7750458, YELENA V GRINCHUK, Chapman Hall Realtors. FMLS GA
- $260,0003 bd2 ba1.2k sqft3450 W County Line Rd, Douglasville, GA 30135For SaleMLS ID #7701238, MARK SPAIN, Mark Spain Real Estate. FMLS GA
- $314,9003 bd3 ba1.8k sqft20 Kimball Ct, Douglasville, GA 30134For SaleMLS ID #7756006, Ivellies Wilson, REMAX Center. FMLS GA
- $355,9004 bd3 ba1.9k sqft4045 Water Hole Ct, Douglasville, GA 30135For SaleMLS ID #7786367, Julie Medina Everingham, Maximum One Realty Greater ATL.. FMLS GA
- $285,0003 bd2 ba1.5k sqft58 Knox Rd, Powder Springs, GA 30127For SaleMLS ID #7796561, Valeska Moraes, EXP Realty, LLC.. FMLS GA
- $299,9004 bd3 ba2.1k sqft358 Rainey Rd, Temple, GA 30179For SaleMLS ID #7802902, Connie M Wolff, Coldwell Banker Realty. FMLS GA
- $255,0003 bd2 ba1.1k sqft1493 Fall Creek Trce N, Douglasville, GA 30134For SaleMLS ID #7768498, JACQUELINE HILL, Berkshire Hathaway HomeServices Georgia Properties. FMLS GA
- $295,0003 bd2 ba1.1k sqft171 NE Broad St, Fairburn, GA 30213For SaleMLS ID #7805607, JAYLAN OGLETREE, Keller Williams Realty West Atlanta. FMLS GA
- $299,0003 bd2 ba1.6k sqft1499 Stonington Ct, Villa Rica, GA 30180For SaleMLS ID #7768663, Thomasina Brazil, Sky High Realty. FMLS GA
