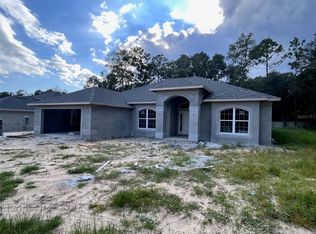
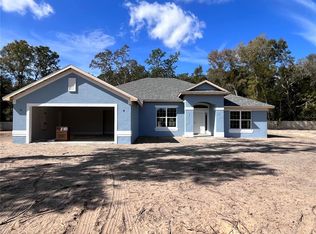
Under Construction. Adams 1755 SQ Ft 4-2 in a secluded, gated community with around 60 homes total. This home has a porch in the front and in the back it has mini blinds in the rear door leading out to a 14X10 covered patio. The kitchen has stainless appliances. (Range, microwave and dishwasher) The kitchen and bathrooms also come with upgraded cabinets and HD bevel edge countertops. The master bedroom features a tray ceiling with a crown moulding and in the master bathroom, we have installed a separate tile shower along with a garden tub.
Sold for $306,250
Zillow last checked:
Listing updated:
Bought with:
Joe Tardif, 3582773
D. F. GRAY INC
Source: Stellar MLS,MLS#: OM657276 Originating MLS: Ocala - Marion
Originating MLS: Ocala - Marion
Price history
| Date | Event | Price |
|---|---|---|
| 9/9/2026 | Listing removed | $285,000$162/sqft |
Source:  Stellar MLS #OM709215 Report a problem Stellar MLS #OM709215 Report a problem | ||
| 6/3/2026 | Price change | $285,000+3.6%$162/sqft |
Source: Stellar MLS #OM709215 Report a problem | ||
| 3/24/2026 | Pending sale | $275,000$157/sqft |
Source: Stellar MLS #OM709215 Report a problem | ||
| 2/16/2026 | Price change | $275,000-6.8%$157/sqft |
Source: Stellar MLS #OM709215 Report a problem | ||
| 1/23/2026 | Price change | $295,000-10.3%$168/sqft |
Source: Stellar MLS #OM709215 Report a problem | ||
| 9/17/2025 | Listing removed | $2,250$1/sqft |
Source: Zillow Rentals Report a problem | ||
| 9/9/2025 | Listed for sale | $329,000+1.2%$187/sqft |
Source: Stellar MLS #OM709215 Report a problem | ||
| 9/5/2025 | Price change | $2,250-2.2%$1/sqft |
Source: Zillow Rentals Report a problem | ||
| 8/16/2025 | Price change | $2,300-4.2%$1/sqft |
Source: Zillow Rentals Report a problem | ||
| 8/5/2025 | Listed for rent | $2,400+4.3%$1/sqft |
Source: Zillow Rentals Report a problem | ||
| 9/10/2024 | Listing removed | $2,300$1/sqft |
Source: Zillow Rentals Report a problem | ||
| 8/28/2024 | Listed for rent | $2,300$1/sqft |
Source: Zillow Rentals Report a problem | ||
| 8/22/2024 | Listing removed | -- |
Source: Stellar MLS #OM681303 Report a problem | ||
| 7/2/2024 | Listed for sale | $325,000-1.2%$185/sqft |
Source: Stellar MLS #OM681303 Report a problem | ||
| 6/28/2024 | Listing removed | -- |
Source: Stellar MLS #OM678047 Report a problem | ||
| 5/7/2024 | Listed for sale | $329,000+7.4%$187/sqft |
Source: Stellar MLS #OM678047 Report a problem | ||
| 11/30/2023 | Sold | $306,250$175/sqft |
Source: Stellar MLS #OM657276 Report a problem | ||
| 9/27/2023 | Pending sale | $306,250$175/sqft |
Source: Stellar MLS #OM657276 Report a problem | ||
| 9/27/2023 | Listed for sale | $306,250$175/sqft |
Source: Stellar MLS #OM657276 Report a problem | ||
| 9/18/2023 | Pending sale | $306,250$175/sqft |
Source: Stellar MLS #OM657276 Report a problem | ||
| 9/16/2023 | Price change | $306,250-0.3%$175/sqft |
Source: Stellar MLS #OM657276 Report a problem | ||
| 9/9/2023 | Listed for sale | $307,250$175/sqft |
Source: Stellar MLS #OM657276 Report a problem | ||
| 9/5/2023 | Pending sale | $307,250$175/sqft |
Source: Stellar MLS #OM657276 Report a problem | ||
| 4/30/2023 | Listed for sale | $307,250$175/sqft |
Source: Stellar MLS #OM657276 Report a problem | ||
Get a cash offer in 3 minutes
Find out how much your home could sell for in as little as 3 minutes with a no-obligation cash offer.
Estimated market value
$280,800
